

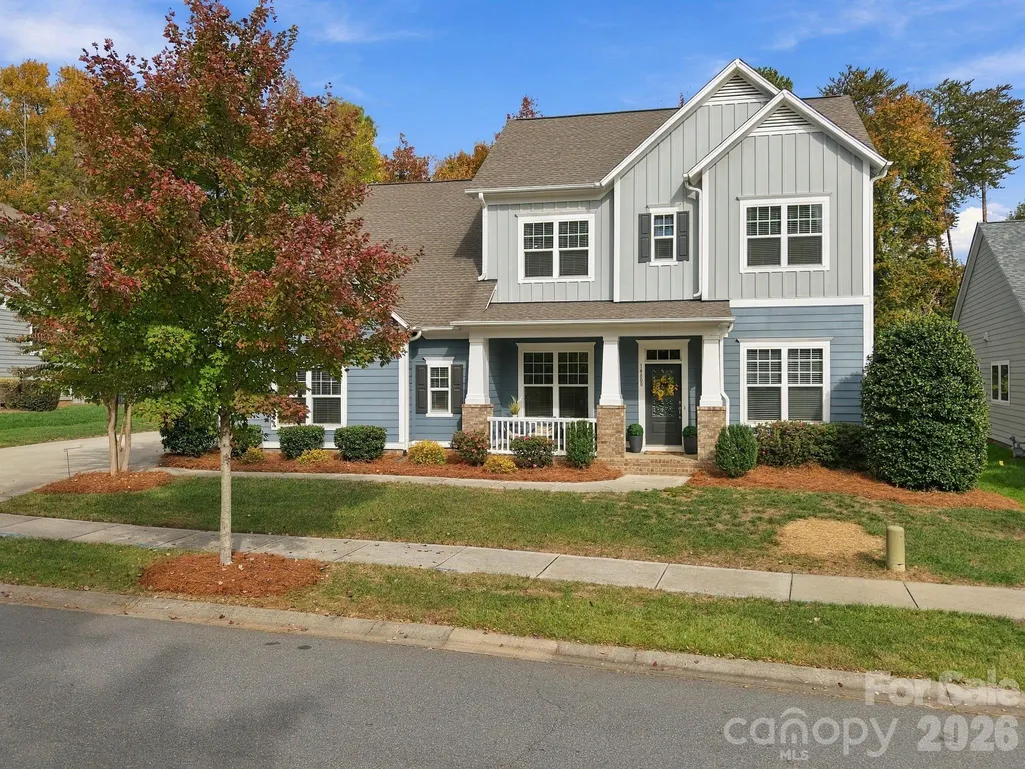
Address
14608 Long Iron Drive, Huntersville, NC
Price
$ 759,900
Property Attributes
- ID#4440038
- TypeSingle Family
- Listing Status Active
- CountyMECKLENBURG
- CityHuntersville
- AreaLake Norman
- NeighborhoodSkybrook North Parkside
- Zip28078
- Style
- Year Built2018
- Price$ 759,900
- Bedrooms5
- Full Bathrooms4
- Half Bathrooms0
- Sqr Footage3287
- Lot Size0.33 Acres
Data Source:
Canopy MLS
Property Description
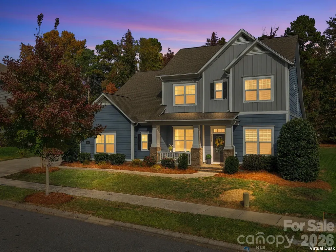
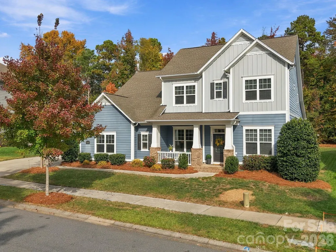
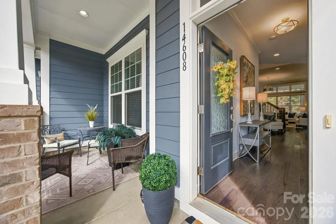
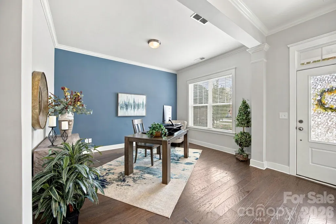
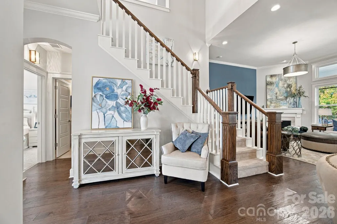
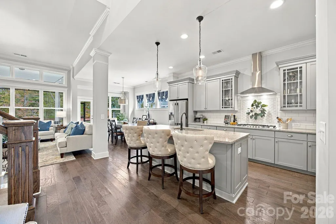
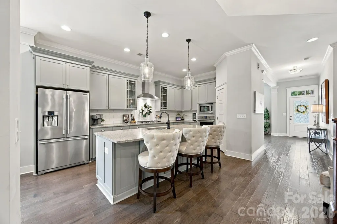
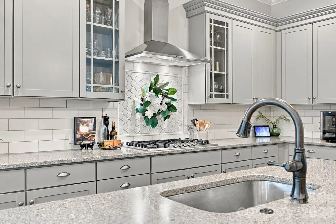
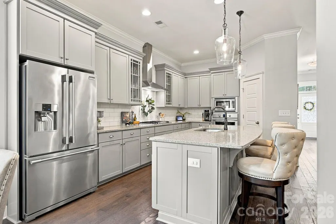
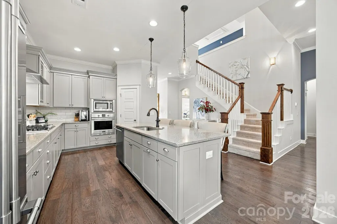
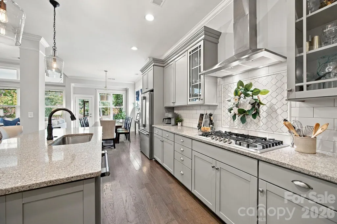
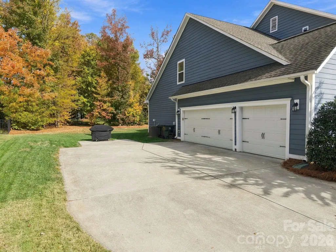
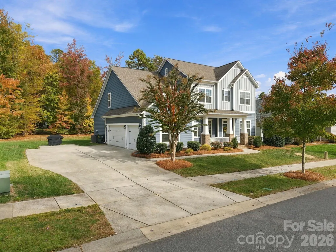
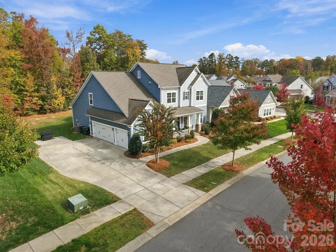
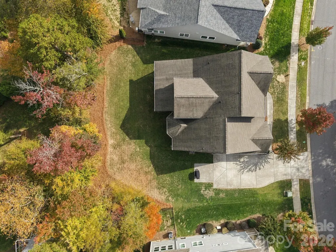
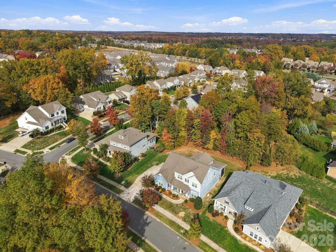
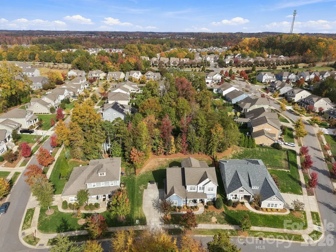
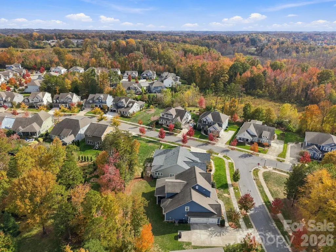
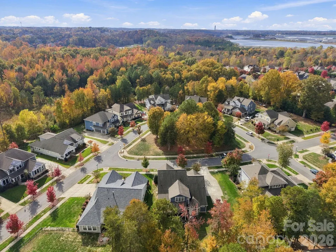
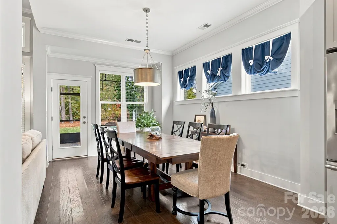
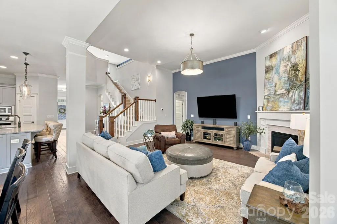
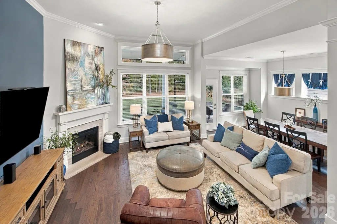
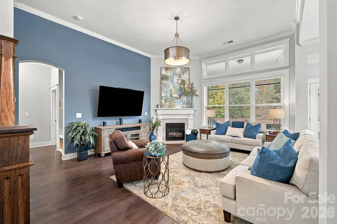
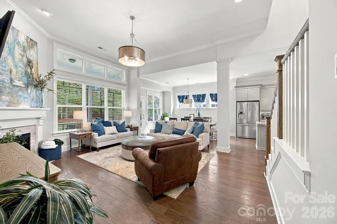
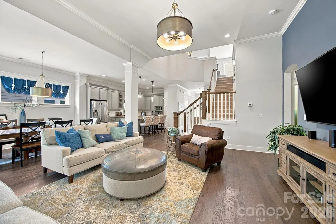
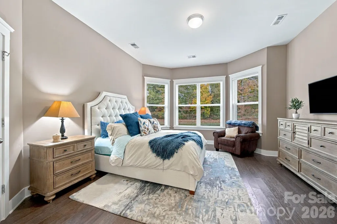
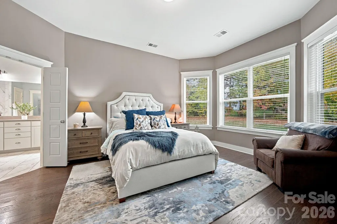
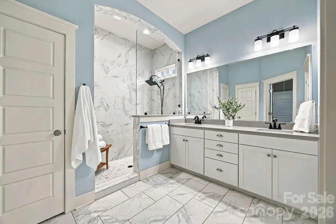
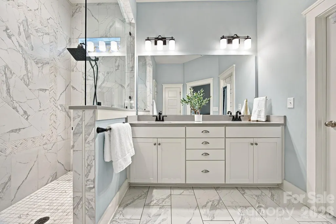
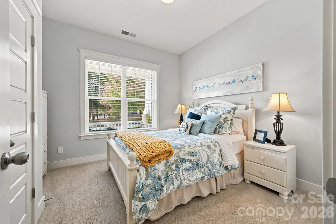
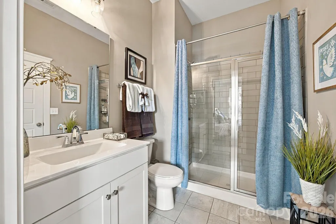
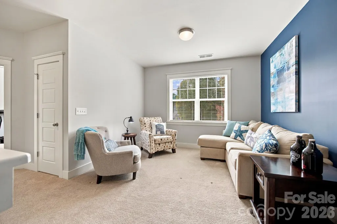
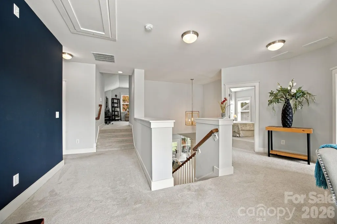
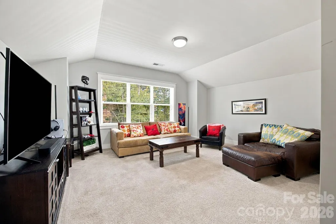
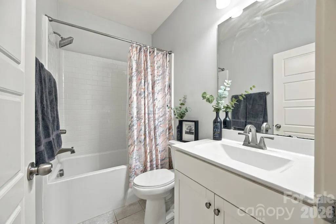
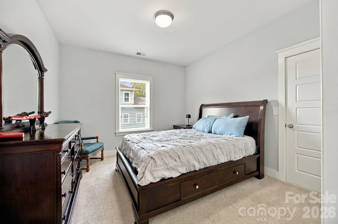
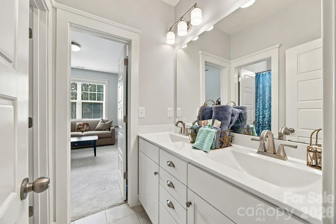
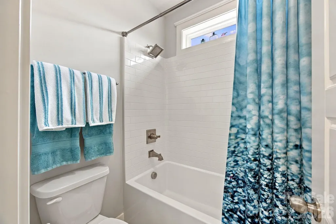
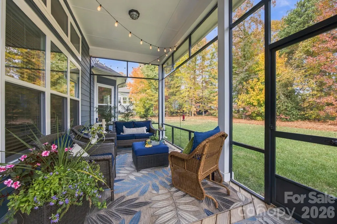
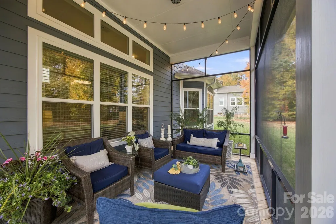
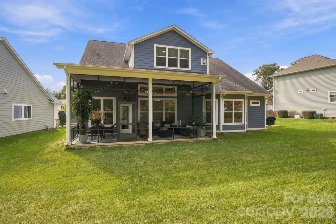
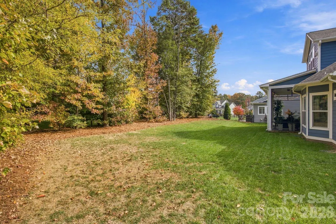
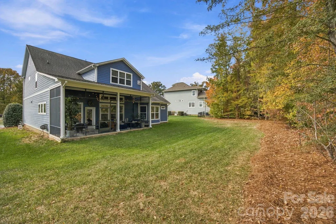
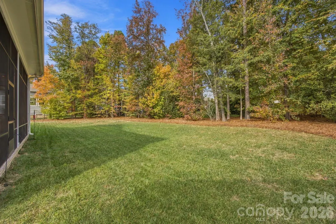
Welcome to 14608 Long Iron Dr, a 2018 David Weekley-built 5-bedroom, 4-bath home on a premium, level 0.33-acre lot in Huntersville’s Skybrook North Parkside neighborhood. A covered front porch opens to an open floor plan with hardwoods flowing through the main living areas, a front office/study, and a dramatic staircase open to below. The gourmet kitchen features gray cabinetry with glass-front accents, a large center island with seating, granite countertops, subway tile backsplash, stainless steel appliances, gas cooktop with chimney hood, wall oven and microwave, and a walk-in pantry. The dining area, with transom windows, flows into the family room with fireplace and a wall of windows, and opens to the custom screened porch. The main-level primary suite offers a bay window sitting area, walk-in closet, and a luxury bath with dual vanity and an oversized frameless-glass tiled shower. A private guest bedroom on the main has its own full bath with custom tile shower. Upstairs are three bedrooms, two sharing a Jack-and-Jill bath and one with a private bath, plus a loft and an oversized bonus room for plenty of flexible space. You’ll spend a lot of time on the custom screened porch with warm wood decking, a true outdoor living room overlooking a park-like, level backyard with mature trees and great views front and back. Side-load 3-car garage with epoxy floor and ample driveway parking. Close to Skybrook Golf Club, Birkdale Village, Lake Norman, and I-77/I-485.
| Elementary School | Middle School | High School |
|---|---|---|
| Unspecified Elementary School | Unspecified Middle School | Unspecified High School |
| Price History | |
|---|---|
| 11/5/2026 | Listed $759,900 |
General Features
| Living Area | 3287 |
|---|---|
| Sewer | Public Sewer |
| Heating | Central,Forced Air,Zoned |
| Cooling | Central Air,Zoned |
| Roof | Architectural Shingle |
| Appliances | Dishwasher,Disposal,Electric Water Heater,Gas Cooktop,Self Cleaning Oven,Wall Oven |
| HOA Fee | 580 |
| Garage Spaces | 3 |
| Construction Materials | Fiber Cement |
| Year Built | 2018 |
| Levels | Two |
| Property Subtype | Single Family Residence |
| Parcel Number | 021-083-30 |
| Assoc Fee Paid Per | Annually |
| County | Mecklenburg |
| New Construction | No |
| Property Type | Residential |
| HOA | Yes |
| Subdivision Name | Skybrook North Parkside |
| Garage Y/N | Yes |
| Full Baths | 4 |
| High School | Unspecified |
| City | Huntersville |
| Association Name | Key Community Mgmt |
| Senior Community Y/N | No |
| Lot Size Units | Acres |
| Carport Y/N | No |
| Elementary School | Unspecified |
| Middle/Junior High School | Unspecified |
| Additional Parcels Y/N | No |
| Virtual Tour | https://listings.lighthousevisuals.com/sites/14608-long-iron-dr-huntersville-nc-28078-30652762/branded |
| Builder Name | David Weekley Homes |
| Standard Status | Active |
| CAR_HOASubjectTo | Required |
| Construction Type | Site Built |
| Tax Assessed Value | 601100 |
| Virtual Tour | https://listings.lighthousevisuals.com/sites/14608-long-iron-dr-huntersville-nc-28078-30652762/branded |
| Listing Terms | Cash,Conventional,FHA,VA Loan |
Interior Features
| Flooring | Carpet,Hardwood,Tile |
|---|---|
| Basement (Y/N) | No |
| Fireplace Y/N | Yes |
| Above Grade Finished Area | 3287 |
| Laundry Features | Laundry Room,Main Level |
| Total Bedrooms | 5 |
| Total Baths | 4 |
| SqFt Main | 1873 |
| SqFt Upper | 1414 |
| Bedroom | 2 |
Exterior Features
| Parking Features | Detached Garage,Garage Door Opener,Garage Faces Side |
|---|---|
| Lot Features | Level,Wooded |
| Water Source | City |
| Lot Size Area | 0.33 |
| Foundation Details | Slab |
| Road Surface Type | Concrete,Paved |
| Builder Model | Salvadore |
| Road Responsibility | Publicly Maintained Road |
| Main Level Garage YN | Yes |
Amenities
- Foreclosure
- Views
- Short Sale
- New Construction
- Adult 55+
- Lease To Own
- No HOA Fees
- Furnished
- Primary On Main
- Air Conditioning
- Seller Finance
- Green
- Fixer Upper
- Horse
- Golf
- Fireplace
- Deck
- Garage
- Basement
- Pool
Property vs Single Family Average in 28078
Price
Year Built
Visits