
Address
121 Red Oak Lane, Brevard, NC
Price
$ 1,123,000
Property Attributes
- ID#4438063
- TypeSingle Family
- Listing Status Active
- CountyTRANSYLVANIA
- CityBrevard
- AreaTransylvania County
- NeighborhoodSherwood Forest
- Zip28712
- Style
- Year Built2006
- Price$ 1,123,000
- Bedrooms3
- Full Bathrooms3
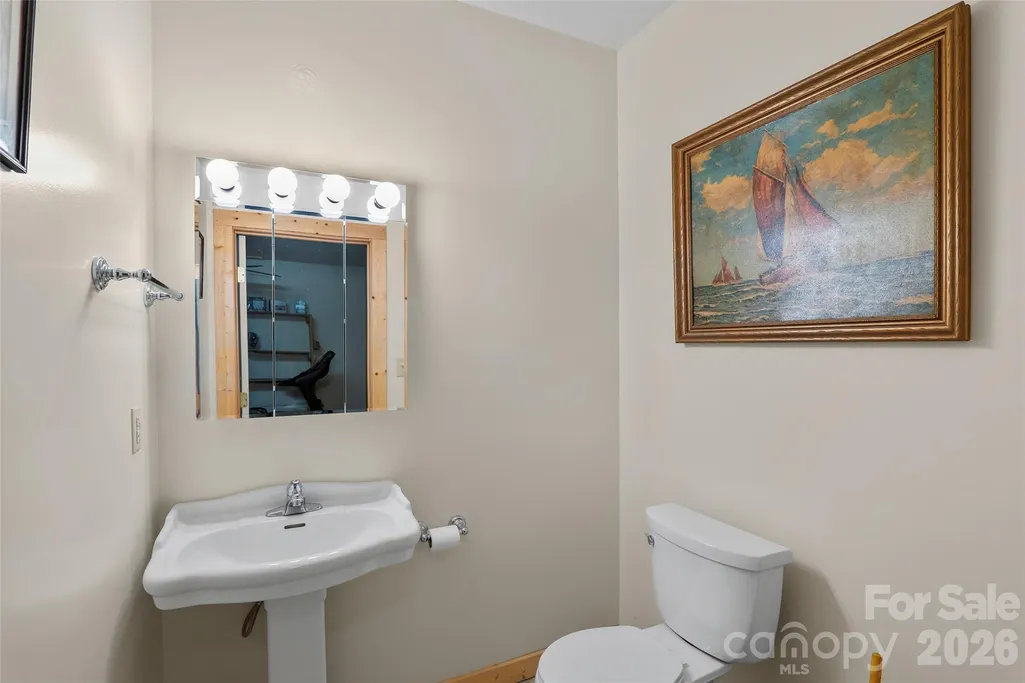
- Half Bathrooms1
- Sqr Footage4104
- Lot Size2.232 Acres
Data Source:
Canopy MLS
Property Description
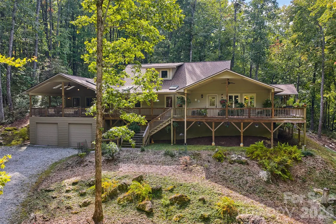
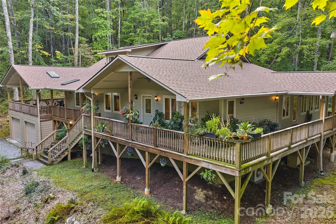
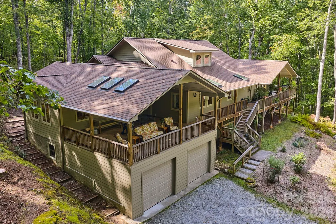
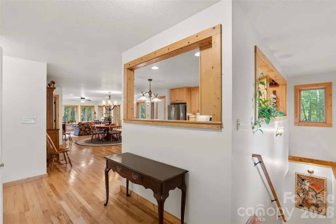
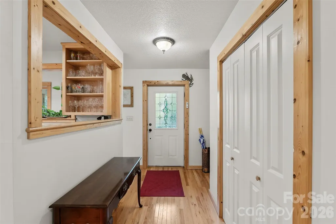
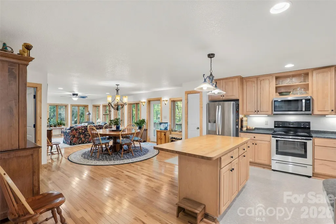
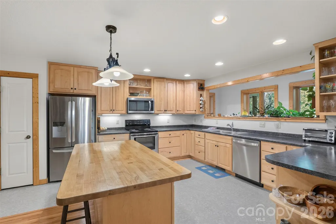
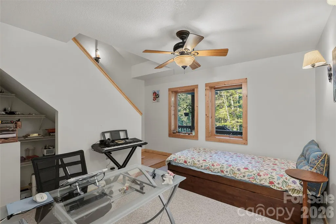
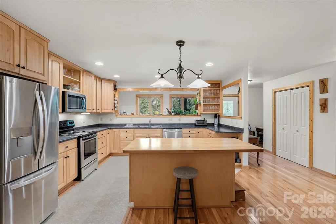
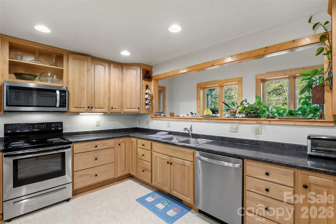
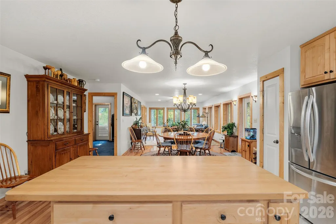
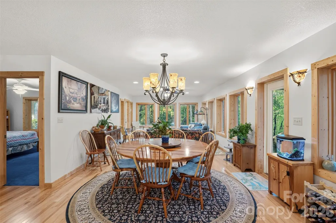
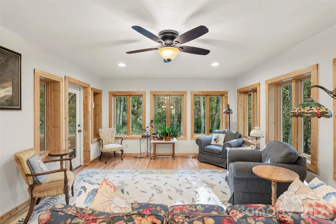
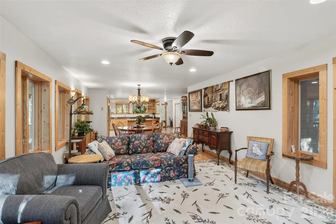
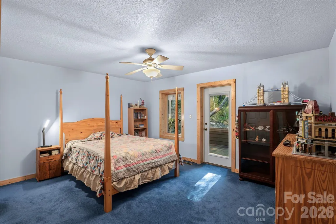
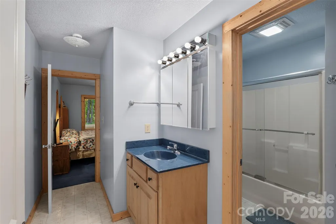
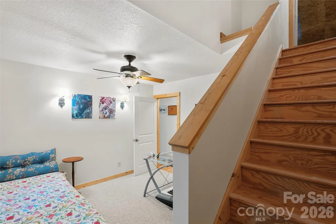
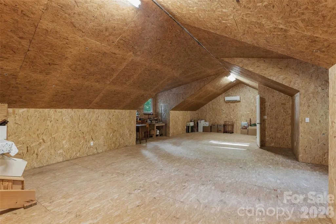
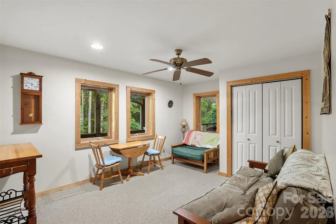
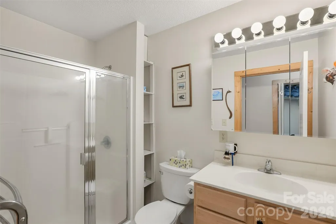
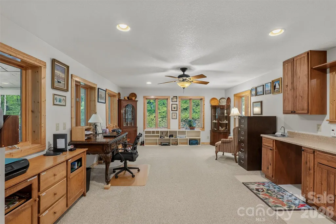
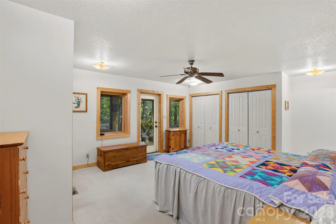
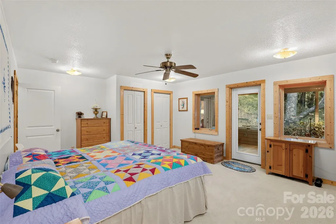
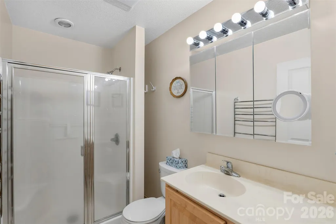
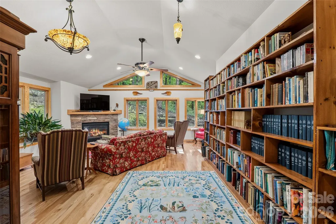
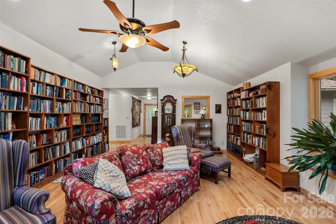
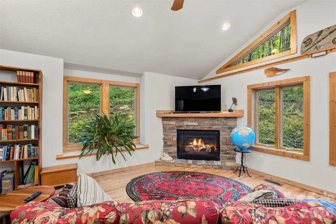
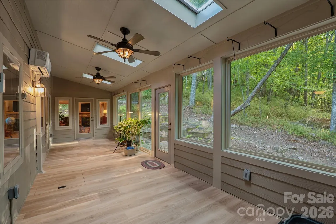
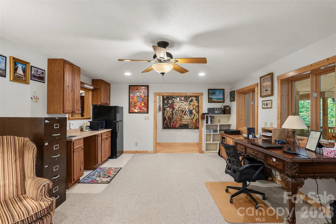
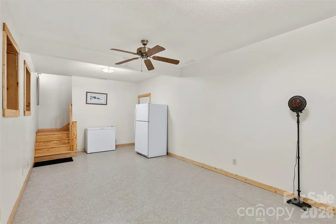
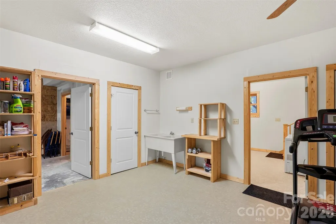
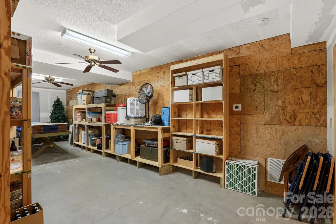
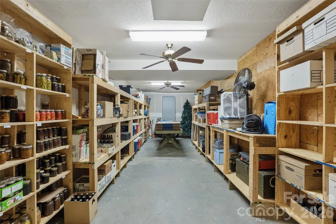
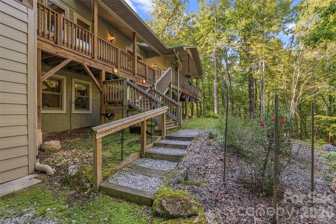
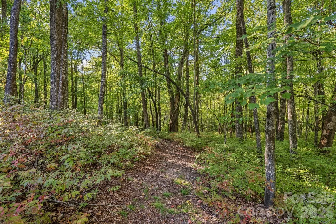
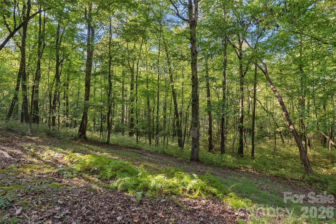
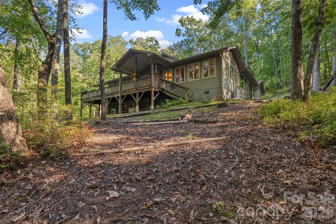
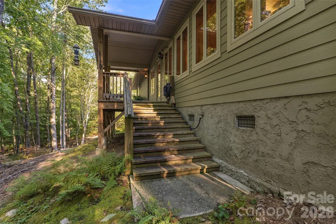
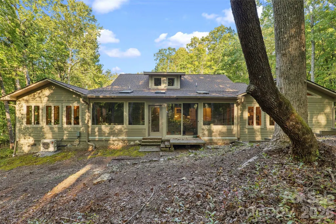
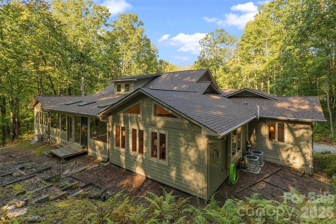
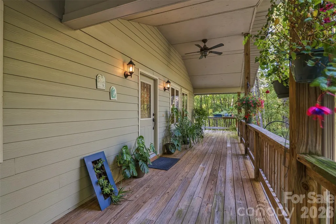
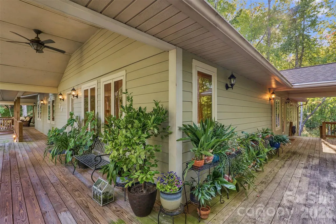
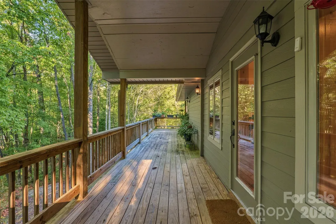
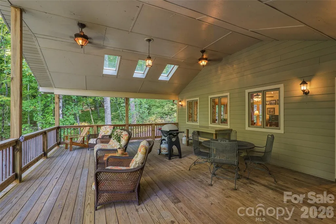
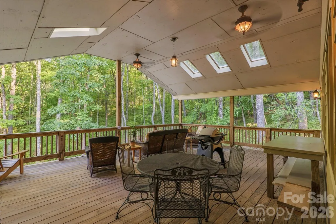
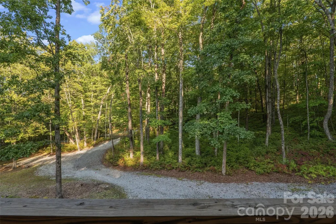
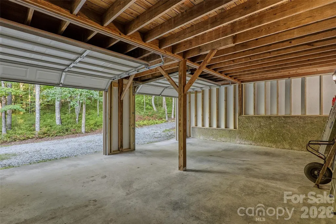
This handsome, immaculately maintained home in the Cedar Mountain area offers a peaceful mountain setting with room to spread out as well as intimate spaces for gathering with family and friends. Recent improvements include a new roof, new HVAC system, and encapsulated, dehumidified crawlspace. A backup generator provides additional peace of mind. The home’s Insulated Concrete Form (ICF) exterior walls and 2x6 construction provide enhanced insulation and energy efficiency. Inside, the home features hardwood floors, large windows that create a light, airy atmosphere, and a stone fireplace with gas logs. A conditioned sunroom, converted from an open porch, adds valuable living space. The enclosed, built-in two-car garage is complemented by generous storage and workshop space. Wraparound decks and an expansive covered porch provide ample opportunities for outdoor living. Located in the established Sherwood Forest community, residents enjoy a pool, five lakes for swimming and fishing, a community garden, tennis and pickleball courts, a year-round par-3 golf course, and more than 20 miles of hiking trails ranging from easy walks to challenging hikes. Nearby DuPont State Recreational Forest offers more than 12,000 acres of outdoor recreation, including extensive hiking and mountain biking trails, scenic lakes, and spectacular waterfalls such as High Falls, Triple Falls, and Bridal Veil Falls. Downtown Brevard is approximately 20 minutes away, offering dining, shopping, a public library, live music, and art galleries. Cedar Mountain also features a variety of restaurants, cafes, galleries, and a moonshine distillery. With quality construction, energy-efficient features, significant recent improvements, and access to exceptional outdoor recreation and community amenities, 121 Red Oak Lane offers an appealing opportunity to enjoy mountain living.
| Elementary School | Middle School | High School |
|---|---|---|
| Unspecified Elementary School | Unspecified Middle School | Unspecified High School |
| Price History | |
|---|---|
| 10/28/2026 | Listed $1,123,000 |
General Features
| Living Area | 4104 |
|---|---|
| Sewer | Septic Installed |
| Heating | Ductless,Heat Pump |
| Cooling | Central Air,Ductless |
| Utilities | Electricity Connected,Propane |
| Roof | Architectural Shingle |
| Appliances | Dishwasher,Electric Cooktop,Microwave,Oven,Refrigerator,Washer/Dryer |
| Development Status | Completed |
| HOA Fee | 1908 |
| Garage Spaces | 2 |
| Patio/Porch Features | Covered,Deck,Front Porch,Porch,Side Porch,Wrap Around |
| Construction Materials | Block,Hardboard Siding,Wood,Other - See Remarks |
| Exclusions | 3 Pen Shell chandeliers and 2 sconces |
| Year Built | 2006 |
| Levels | One |
| Property Subtype | Single Family Residence |
| Parcel Number | 9502-05-1635-000 |
| Elevation | 2500 |
| Waterfront Features | Paddlesport Launch Site,Paddlesport Launch Site - Community |
| Community Features | Golf,Lake Access,Outdoor Pool,Pickleball,Picnic Area,Tennis Court(s),Walking Trails,Other |
| Assoc Fee Paid Per | Annually |
| County | Transylvania |
| New Construction | No |
| Property Type | Residential |
| HOA | Yes |
| Subdivision Name | Sherwood Forest |
| Garage Y/N | Yes |
| Full Baths | 3 |
| Directions | From downtown Brevard,take US Highway 276 South. Turn right onto Cardinal Road,bear left onto Frazier Road,then turn left onto Red Oak Lane. The property is on the left. |
| High School | Unspecified |
| City | Brevard |
| Association Name | Sherwood Forest HOA |
| Senior Community Y/N | No |
| Lot Size Units | Acres |
| Carport Y/N | No |
| Elementary School | Unspecified |
| Middle/Junior High School | Unspecified |
| Additional Parcels Y/N | No |
| Virtual Tour | https://youtu.be/bhWlOSjZQIM |
| Standard Status | Active |
| CAR_HOASubjectTo | Required |
| Construction Type | Site Built |
| Restrictions | Architectural Review,Building |
| Tax Assessed Value | 916570 |
| Virtual Tour | https://youtu.be/bhWlOSjZQIM |
| Listing Terms | Cash,Conventional |
Interior Features
| Interior Amenities | Kitchen Island |
|---|---|
| Basement | Partially Finished |
| Flooring | Carpet,Concrete,Vinyl,Wood |
| Fireplace Features | Den,Gas Log |
| Basement (Y/N) | Yes |
| Fireplace Y/N | Yes |
| Above Grade Finished Area | 3491 |
| Half Baths | 1 |
| Laundry Features | Inside,Laundry Room,Main Level |
| Total Bedrooms | 3 |
| Below Grade Finished Area | 613 |
| Total Baths | 4 |
| SqFt Main | 3491 |
| SqFt Garage | 530 |
| Bedroom | 3 |
Exterior Features
| Parking Features | Driveway,Attached Garage |
|---|---|
| Lot Features | Private,Wooded |
| Water Source | Community Well |
| Lot Size Area | 2.232 |
| Foundation Details | Basement,Crawl Space |
| Road Surface Type | Gravel,Paved |
| Road Responsibility | Private Maintained Road |
| Main Level Garage YN | No |
Amenities
- Foreclosure
- Views
- Short Sale
- New Construction
- Adult 55+
- Lease To Own
- No HOA Fees
- Furnished
- Primary On Main
- Air Conditioning
- Seller Finance
- Green
- Fixer Upper
- Horse
- Golf
- Fireplace
- Deck
- Garage
- Basement
- Pool
Property vs Single Family Average in 28712
Price
Year Built
Visits