
Address
7544 Fairway Villa Circle, Denver, NC
Price
$ 419,000
Property Attributes
- ID#4437074
- TypeSingle Family
- Listing Status Active
- CountyLINCOLN
- CityDenver
- AreaLincoln County
- NeighborhoodWestport Lakeside
- Zip28037
- Style
- Year Built2017
- Price$ 419,000
- Bedrooms3
- Full Bathrooms2
- Half Bathrooms1
- Sqr Footage1943
- Lot Size0.07 Acres
Data Source:
Canopy MLS
Property Description
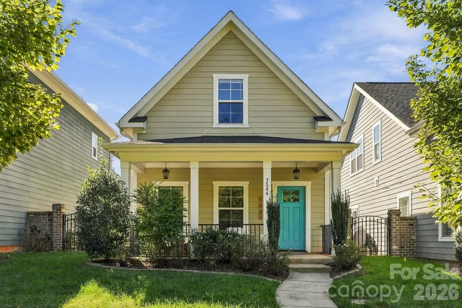
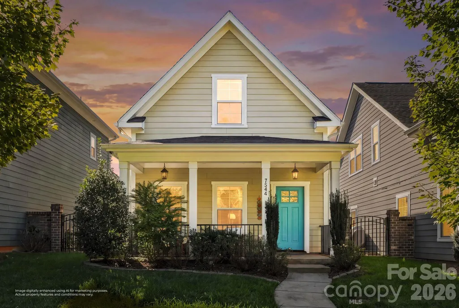
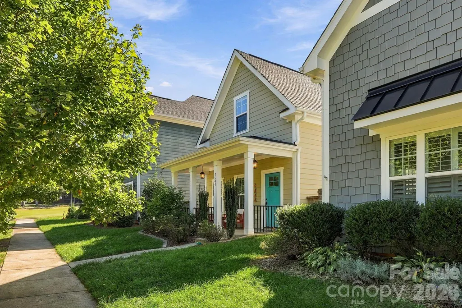
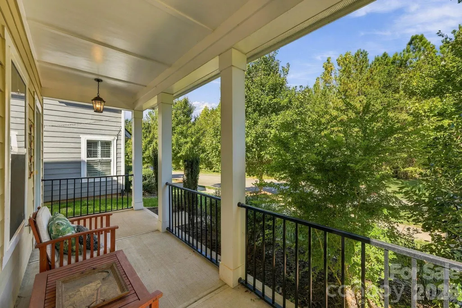
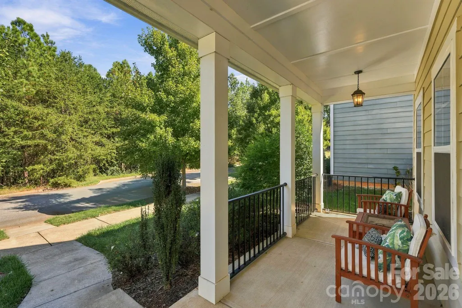
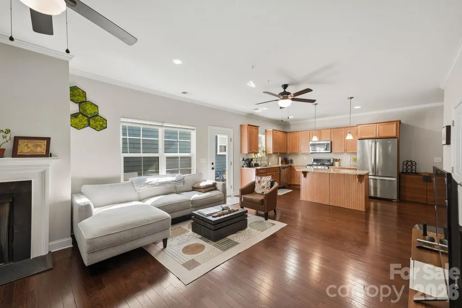
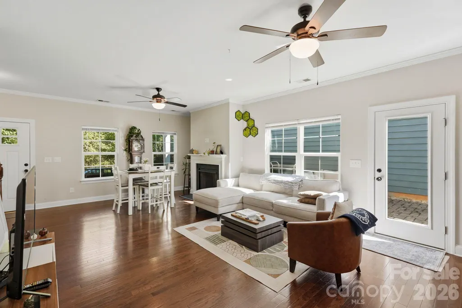
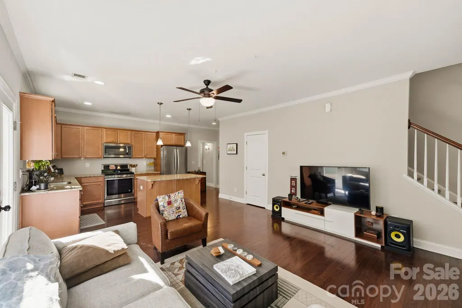
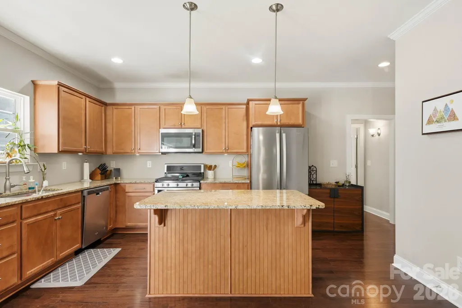
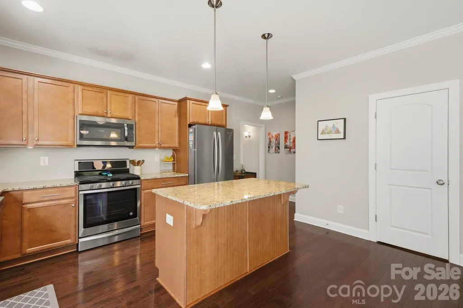
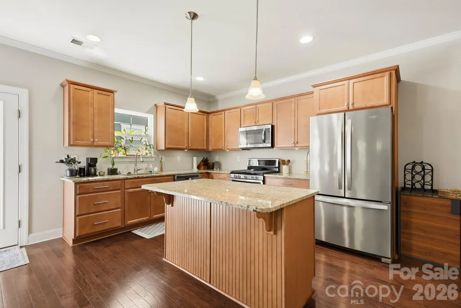
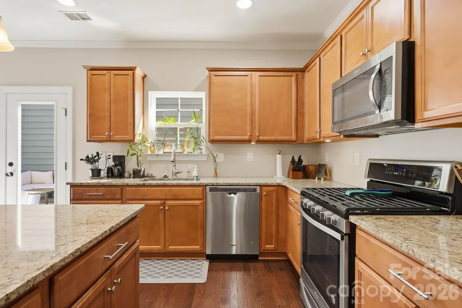
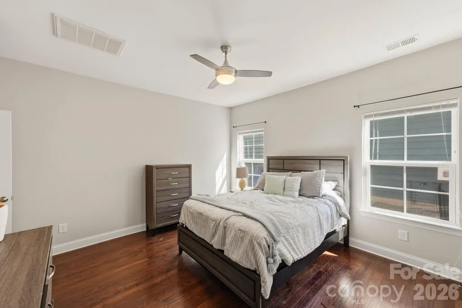
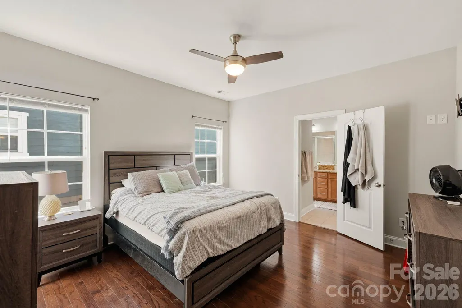
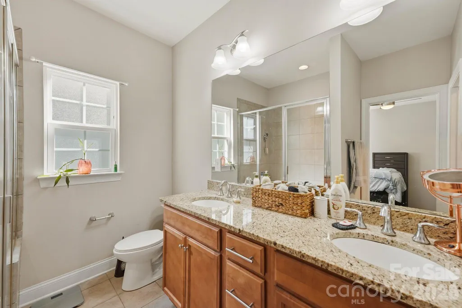
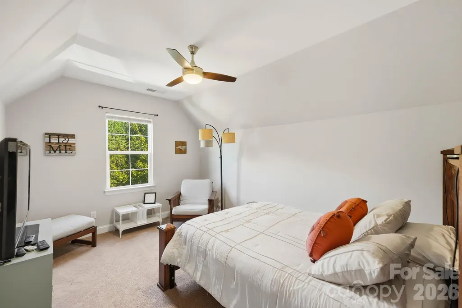
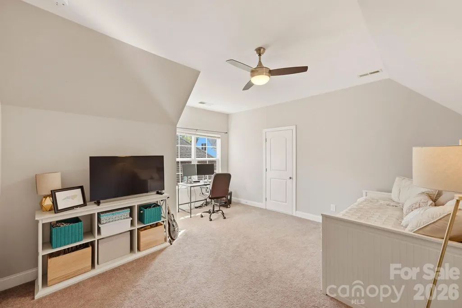
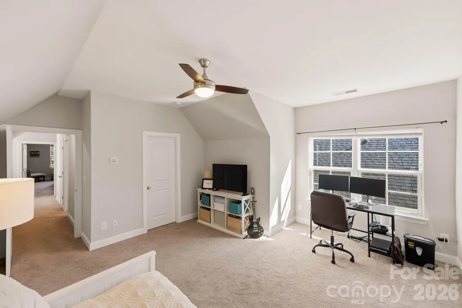
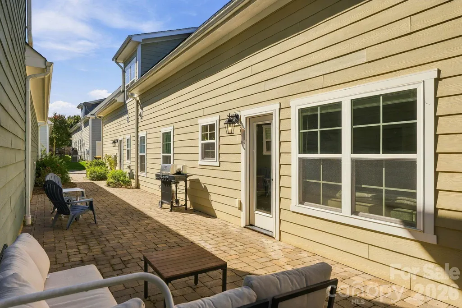
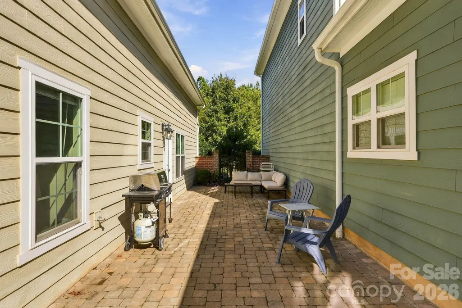
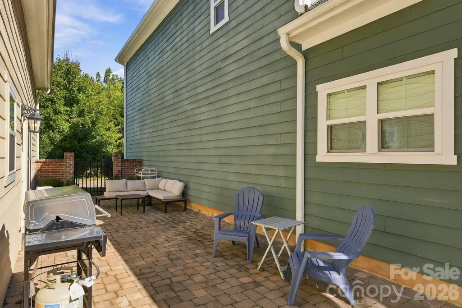
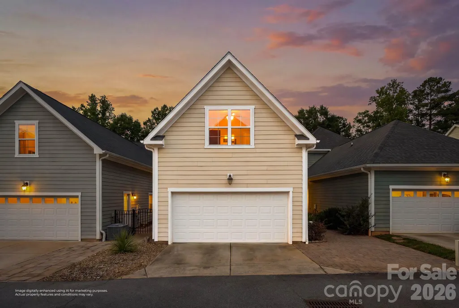
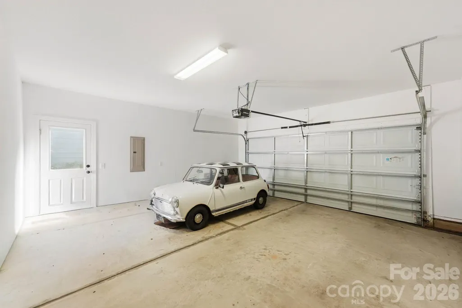
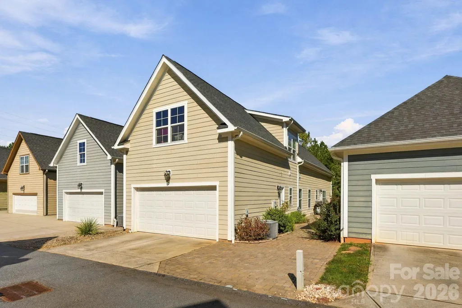
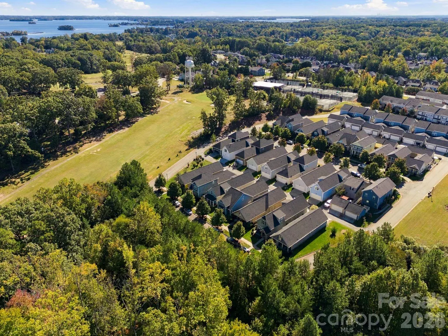
Nestled in a secluded section of the highly sought-after Westport community, this 3-bedroom, 2.5-bath home offers 1,943 square feet of beautifully designed living space. The open-concept floor plan seamlessly connects the main living areas with the kitchen. The space is highlighted by a cozy gas fireplace, hardwood floors, a gas stovetop and granite countertops. The primary suite, found on the main level, features a large walk-in closet. Granite countertops continue in the primary bathroom. Upstairs there are two more spacious bedrooms with oversized closets. Additionally, upstairs, there is a second full bathroom and a large walk-in attic space offering storage, convenience and flexibility. Outside, enjoy peaceful relaxation on your private, hardscaped patio, complimented by a convenient 2-car garage. Residents are within walking distance of the premier Westport Swim and Tennis Club, which features tennis courts, outdoor pool, pickleball courts, and fitness center. The Westport Golf Club is also nearby for the golf enthusiast. Don't miss this perfect blend of privacy and active community living—schedule your tour today!
| Elementary School | Middle School | High School |
|---|---|---|
| Rock Springs Elementary School | North Lincoln Middle School | North Lincoln High School |
| Price History | |
|---|---|
| 10/23/2026 | Listed $419,000 |
General Features
| Living Area | 1943 |
|---|---|
| Sewer | County Sewer |
| Heating | Heat Pump |
| Cooling | Ceiling Fan(s),Central Air,Zoned |
| Roof | Architectural Shingle |
| Appliances | Dishwasher,Electric Water Heater,Gas Range,Microwave,Refrigerator |
| Garage Spaces | 2 |
| Construction Materials | Fiber Cement |
| Exclusions | No |
| Year Built | 2017 |
| Levels | Two |
| Property Subtype | Single Family Residence |
| Parcel Number | 933462 |
| County | Lincoln |
| New Construction | No |
| Property Type | Residential |
| HOA | Yes |
| Subdivision Name | Westport Lakeside |
| Garage Y/N | Yes |
| Full Baths | 2 |
| Directions | From 16 Business -turn onto Fairfield Forest then turn left onto Fairway Villa Circle,Home is on the back side of Fairway Villa on the right (see sign). 7544 Fairway Villa Circle |
| High School | North Lincoln |
| City | Denver |
| Association Name | Cedar Management |
| Senior Community Y/N | No |
| Lot Size Units | Acres |
| Carport Y/N | No |
| Elementary School | Rock Springs |
| Middle/Junior High School | North Lincoln |
| Additional Parcels Y/N | No |
| Standard Status | Active |
| CAR_HOASubjectTo | Required |
| Construction Type | Site Built |
| Tax Assessed Value | 378686 |
Interior Features
| Interior Amenities | Attic Walk In,Kitchen Island,Open Floorplan |
|---|---|
| Flooring | Carpet,Tile,Wood |
| Fireplace Features | Gas |
| Basement (Y/N) | No |
| Fireplace Y/N | Yes |
| Above Grade Finished Area | 1943 |
| Half Baths | 1 |
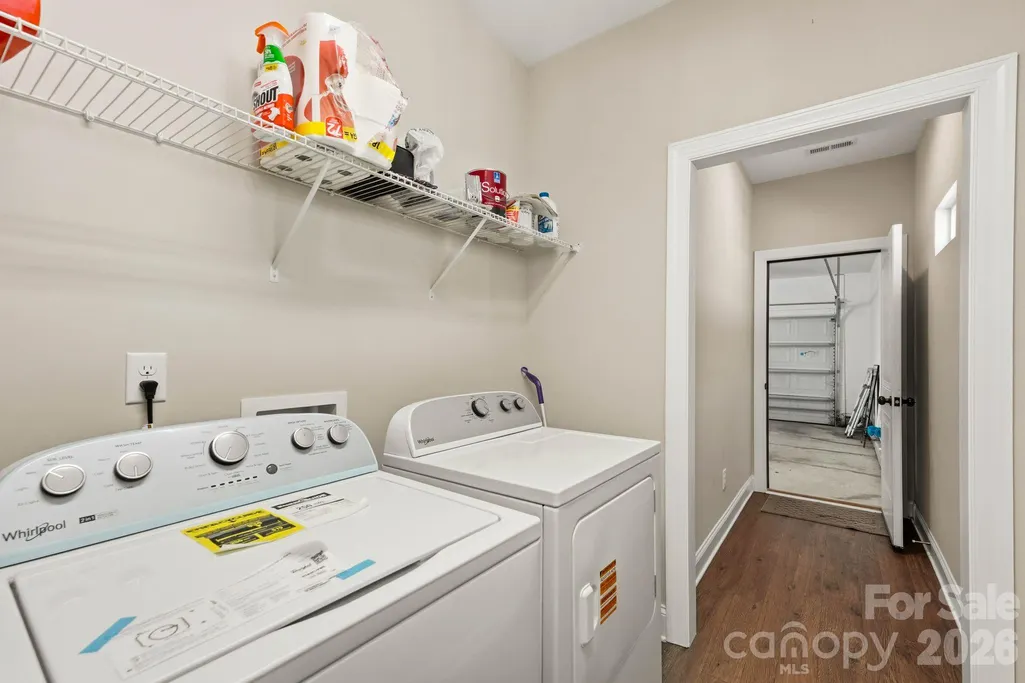
| Laundry Features | Mud Room,Main Level |
| Total Bedrooms | 3 |
| Total Baths | 3 |
| SqFt Main | 1157 |
| SqFt Upper | 786 |
| Bedroom | 1 |
Exterior Features
| Parking Features | Driveway |
|---|---|
| Water Source | County Water |
| Lot Size Area | 0.07 |
| Foundation Details | Slab |
| Road Surface Type | Concrete,Paved |
| Road Responsibility | Publicly Maintained Road |
| Main Level Garage YN | Yes |
Amenities
- Foreclosure
- Views
- Short Sale
- New Construction
- Adult 55+
- Lease To Own
- No HOA Fees
- Furnished
- Primary On Main
- Air Conditioning
- Seller Finance
- Green
- Fixer Upper
- Horse
- Golf
- Fireplace
- Deck
- Garage
- Basement
- Pool
Property vs Single Family Average in 28037
Price
Year Built
Visits