
Address
112 Alenda Lux Circle, Mooresville, NC
Price
$ 825,000
Property Attributes
- ID#4431945
- TypeSingle Family
- Listing Status Active
- CountyIREDELL
- CityMooresville
- AreaIredell County
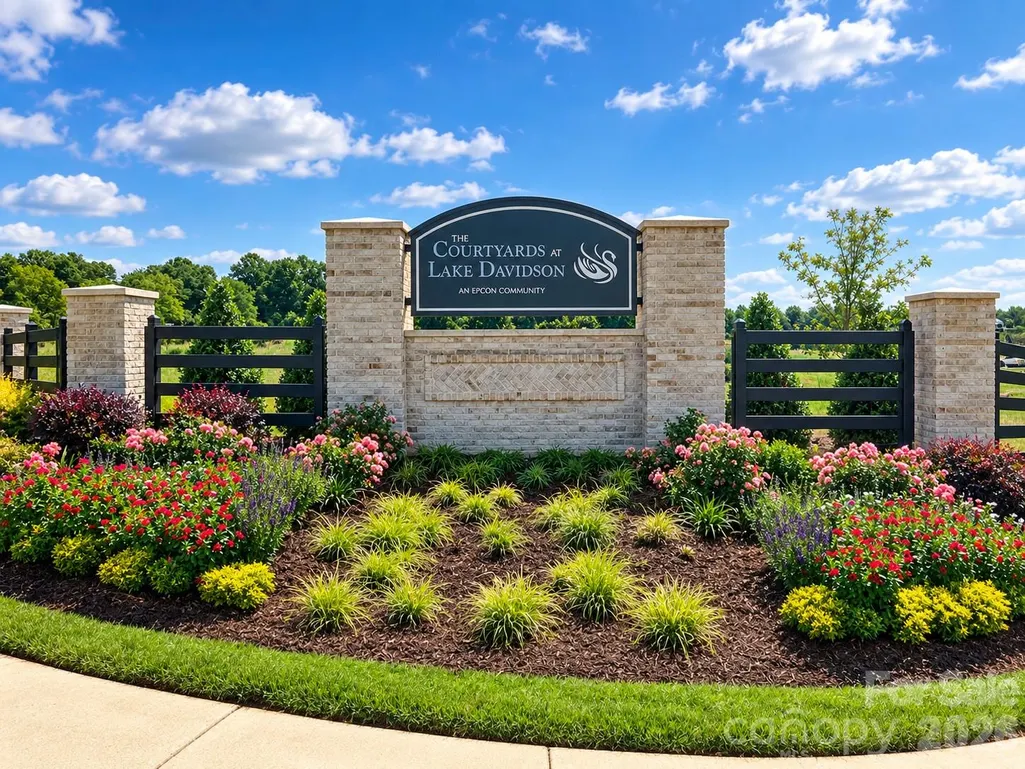
- NeighborhoodThe Courtyards at Lake Davidson
- Zip28115
- StyleFarmhouse
- Year Built2025
- Price$ 825,000
- Bedrooms3
- Full Bathrooms2
- Half Bathrooms1
- Sqr Footage2121
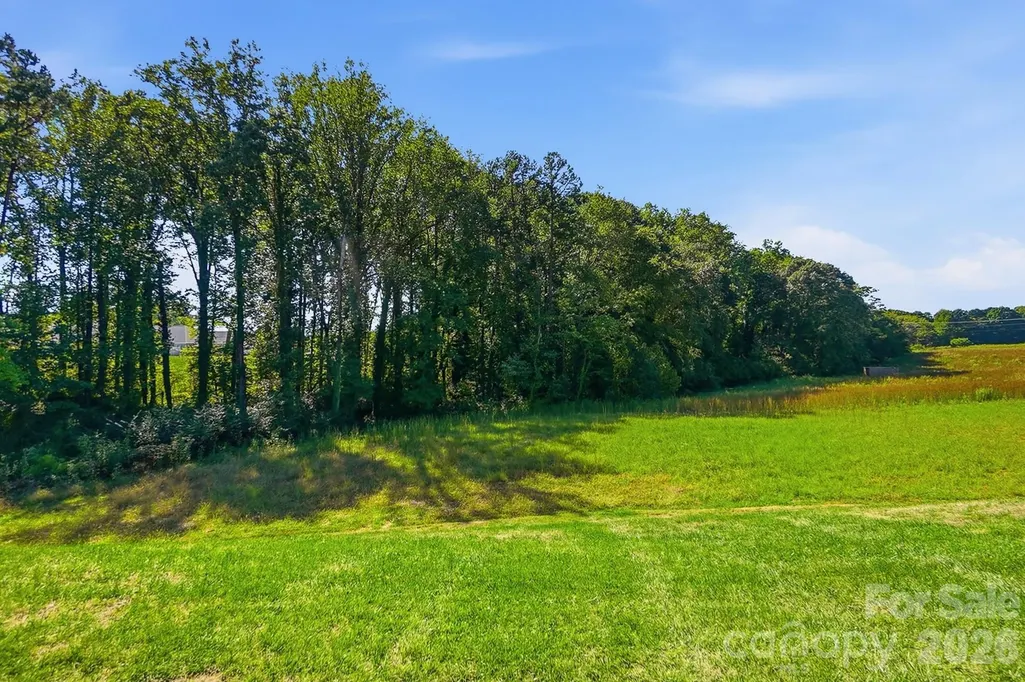
- Lot Size0.25 Acres
Data Source:
Canopy MLS
Property Description
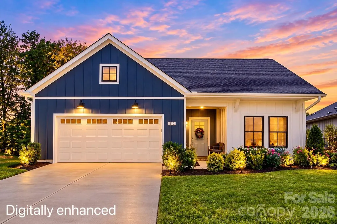
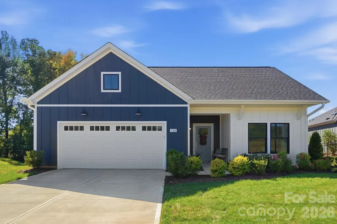
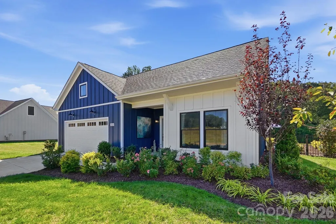
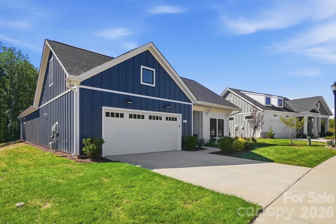
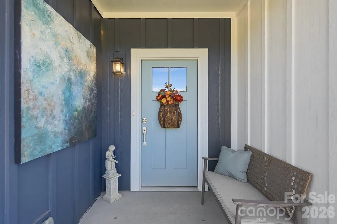
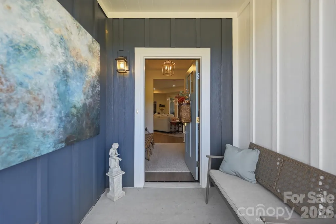
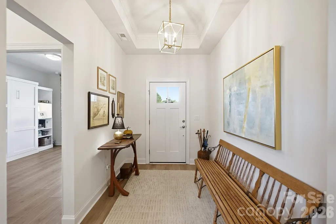
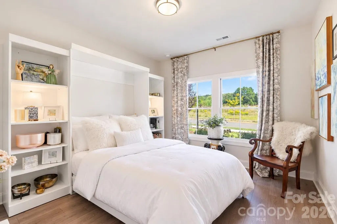
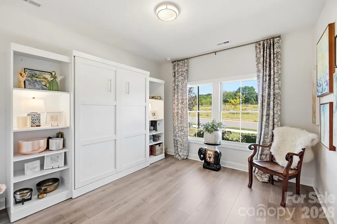
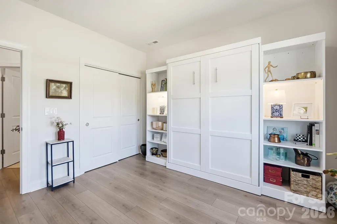
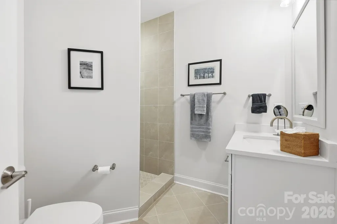
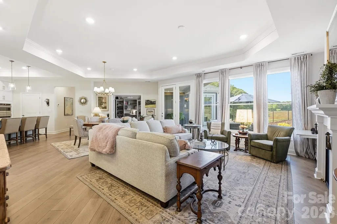
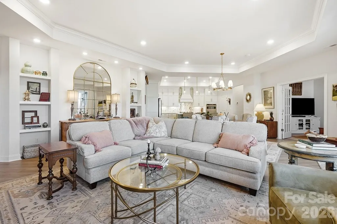
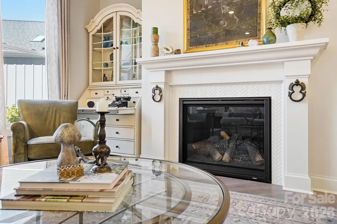
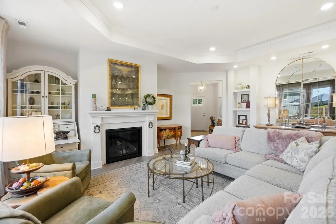
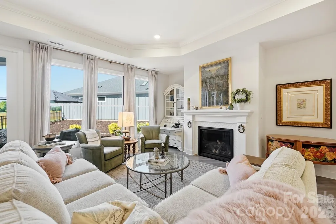
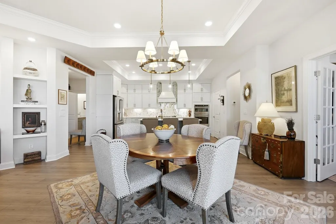
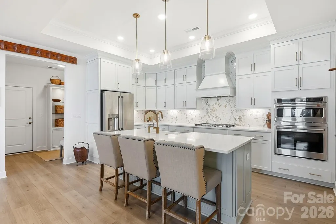
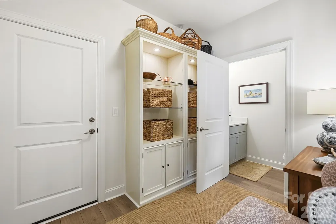
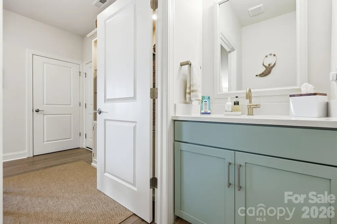
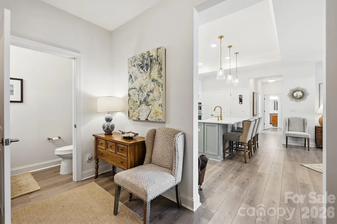
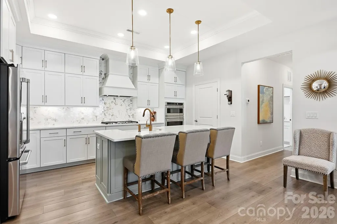
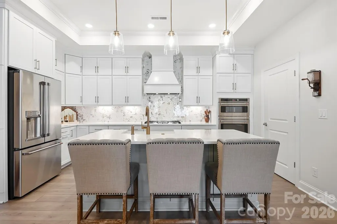
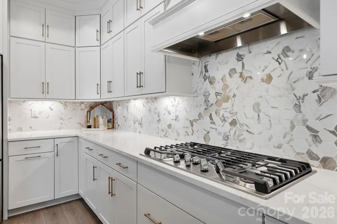
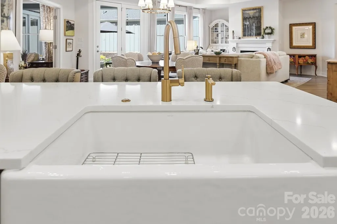
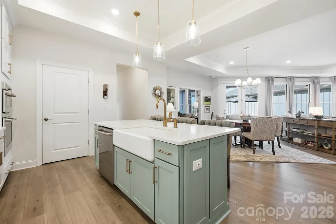
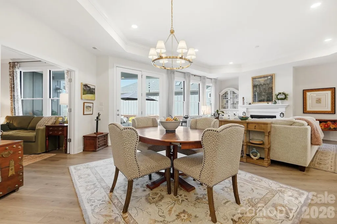
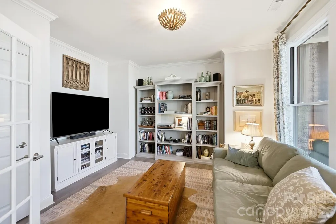
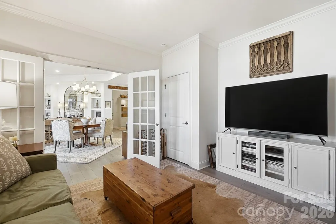
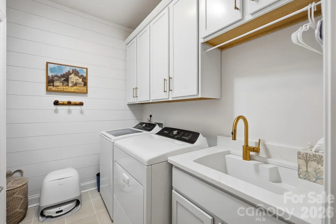
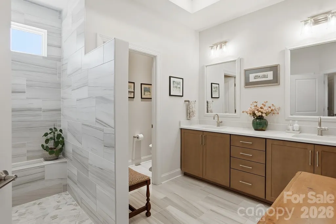
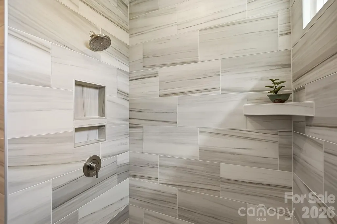
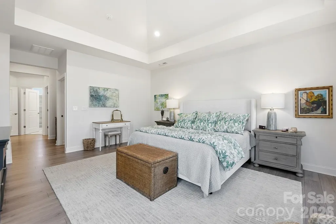
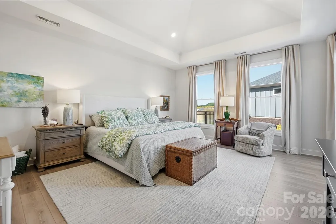
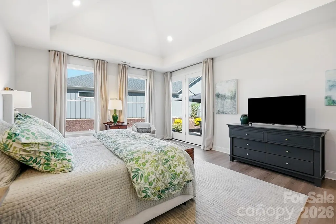
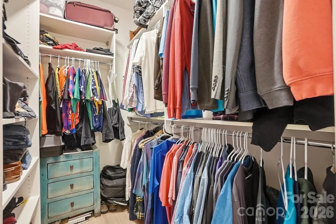
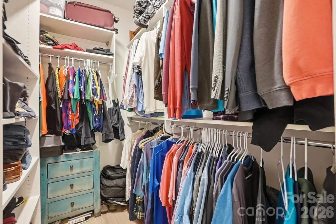
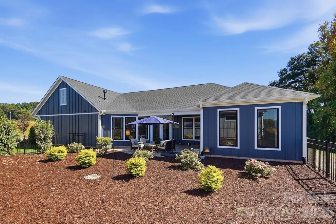
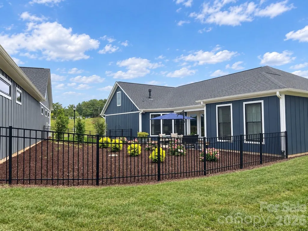
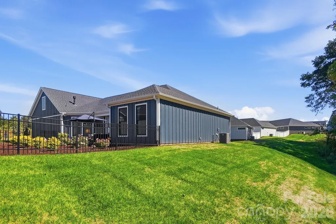
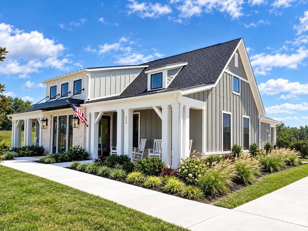
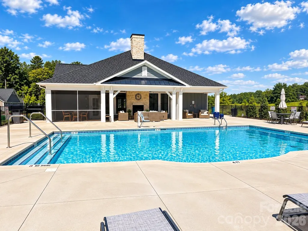
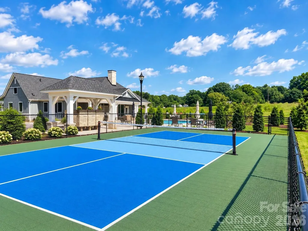
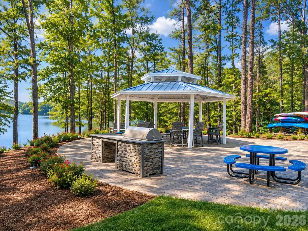
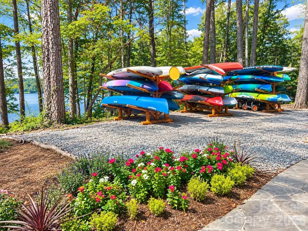
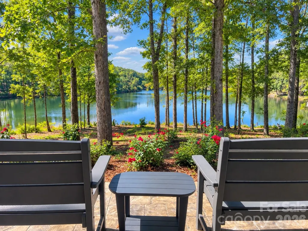
UPGRADES GALORE, Immaculate and MOVE-IN READY!! This 2025-built ranch is better than new, loaded with designer upgrades, and ready to impress from the moment you walk through the door! Beautiful curb appeal and a charming covered front porch set the stage for what awaits inside. Step into the WOW…as you enter, the foyer offers stylish engineered hardwood flooring extending throughout the main living areas, offering both durability and sophisticated appeal. At the heart of the home, is the gourmet chef’s kitchen boasting elegant quartz countertops, designer backsplash, gas cooktop w/hood, farmhouse sink, stainless steel appliances, deluxe cabinetry, generous walk-in pantry & more! The open-concept design flows seamlessly into the living room featuring a gorgeous tray ceiling, cozy fireplace and plenty of natural light creating an ideal setting for entertaining or relaxing with family and friends. The spacious primary suite offers a private retreat featuring a vaulted tray ceiling, luxurious ensuite bath featuring an upgraded walk-in shower, dual vanities, and two walk-in closets designed by Closets By Design! The thoughtfully designed floor plan also includes a guest bedroom with hall bathroom, and additional third bedroom is a versatile space giving you the freedom to create a home office, den, hobby space, or whatever fits your lifestyle. Also enjoy a convenient drop zone, powder room and a dedicated laundry room featuring a charming shiplap wall, additional storage and skylight! Step outside and discover your own private oasis. The covered patio and fenced courtyard create a charming outdoor retreat for morning coffee, evening cocktails, weekend grilling, or entertaining friends. Additionally, you’ll love the two-car garage providing parking and ample storage, making organization a breeze! Residents enjoy an impressive lineup of amenities designed for fun, relaxation, and connection, including a clubhouse, outdoor pool, pickleball court, and a picturesque lake area complete with kayak storage, outdoor grill and more! Minutes to downtown Davidson, restaurants, shops, LKN and so much more! MUST SEE!!
| Elementary School | Middle School | High School |
|---|---|---|
| Coddle Creek Elementary School | Woodland Heights Middle School | Lake Norman High School |
| Price History | |
|---|---|
| 10/8/2026 | Listed $845,000 |
| 10/26/2026 | 3$825,000 |
General Features
| Living Area | 2121 |
|---|---|
| Sewer | Shared Septic |
| Heating | Forced Air |
| Cooling | Central Air |
| Roof | Architectural Shingle |
| Appliances | Dishwasher,Disposal,Electric Oven,Exhaust Hood,Gas Cooktop,Microwave,Self Cleaning Oven,Wall Oven |
| Development Status | Completed |
| Zoning | RA |
| HOA Fee | 295 |
| Garage Spaces | 2 |
| Patio/Porch Features | Covered,Front Porch,Patio |
| Architectural Style | Farmhouse |
| Security Features | Carbon Monoxide Detector(s),Smoke Detector(s) |
| Construction Materials | Fiber Cement |
| Exclusions | Antique hooks beside fireplace |
| Year Built | 2025 |
| Levels | One |
| Property Subtype | Single Family Residence |
| Parcel Number | 4654-19-4305.000 |
| Waterfront Features | Paddlesport Launch Site - Community |
| Community Features | Fifty Five and Older,Cabana,Clubhouse,Fitness Center,Game Court,Lake Access,Outdoor Pool,Sidewalks,Street Lights |
| Assoc Fee Paid Per | Monthly |
| County | Iredell |
| New Construction | No |
| Property Type | Residential |
| HOA | Yes |
| Subdivision Name | The Courtyards at Lake Davidson |
| Garage Y/N | Yes |
| Full Baths | 2 |
| Directions | From Downtown Davidson,take Hwy 115 North - Left onto Bridges Farm Rd. Community on the Left. From Mooresville,take Hwy 115 South- Right onto Bridges Farm Rd. Community on Left. |
| High School | Lake Norman |
| City | Mooresville |
| Body of Water | Lake Davidson |
| Association Name | Key Management |
| Senior Community Y/N | Yes |
| Open Parking Spaces | 2 |
| Lot Size Units | Acres |
| Carport Y/N | No |
| Elementary School | Coddle Creek |
| Middle/Junior High School | Woodland Heights |
| Additional Parcels Y/N | No |
| Virtual Tour | https://view.wowvideotours.com/order/16b19962-fb86-4975-34f4-08df1a588a42?version=46_143&branding=true |
| Builder Name | EPCON Communities |
| Standard Status | Active |
| CAR_HOASubjectTo | Required |
| Construction Type | Site Built |
| Tax Assessed Value | 715950 |
| Virtual Tour | https://view.wowvideotours.com/order/16b19962-fb86-4975-34f4-08df1a588a42?version=46_143&branding=true |
| Listing Terms | Cash,Conventional |
Interior Features
| Interior Amenities | Attic Stairs Pulldown,Drop Zone,Entrance Foyer,Kitchen Island,Open Floorplan,Split Bedroom,Storage,Walk-In Closet(s),Walk-In Pantry |
|---|---|
| Flooring | Tile,Wood |
| Fireplace Features | Gas,Gas Log,Gas Vented,Great Room |
| Basement (Y/N) | No |
| Window Features | Insulated Window(s),Skylight(s) |
| Fireplace Y/N | Yes |
| Above Grade Finished Area | 2121 |
| Half Baths | 1 |
| Laundry Features | Electric Dryer Hookup,Laundry Room,Main Level,Washer Hookup |
| Total Bedrooms | 3 |
| Total Baths | 3 |
| SqFt Main | 2121 |
| SqFt Garage | 563 |
| Bedroom | 3 |
Exterior Features
| Exterior Amenities | Lawn Maintenance |
|---|---|
| Fencing | Fenced,Partial |
| Parking Features | Driveway,Attached Garage,Garage Door Opener,Garage Faces Front,Keypad Entry |
| Water Source | Community Well |
| Lot Size Area | 0.25 |
| Foundation Details | Slab |
| Road Surface Type | Concrete,Paved |
| Builder Model | Promenade Ranch A |
| Road Responsibility | Private Maintained Road |
| Main Level Garage YN | Yes |
Amenities
- Foreclosure
- Views
- Short Sale
- New Construction
- Adult 55+
- Lease To Own
- No HOA Fees
- Furnished
- Primary On Main
- Air Conditioning
- Seller Finance
- Green
- Fixer Upper
- Horse
- Golf
- Fireplace
- Deck
- Garage
- Basement
- Pool
Property vs Single Family Average in 28115
Price
Year Built
Visits