
Address
3647 Venetian Way, York, SC
Price
$ 974,900
Property Attributes
- ID#4417986
- TypeSingle Family
- Listing Status Active
- CountyYORK
- CityYork
- AreaYork County
- NeighborhoodThe Lakes At Derby Downs
- Zip29745
- StyleTraditional
- Year Built2007
- Price$ 974,900
- Bedrooms5
- Full Bathrooms4
- Half Bathrooms1
- Sqr Footage5145
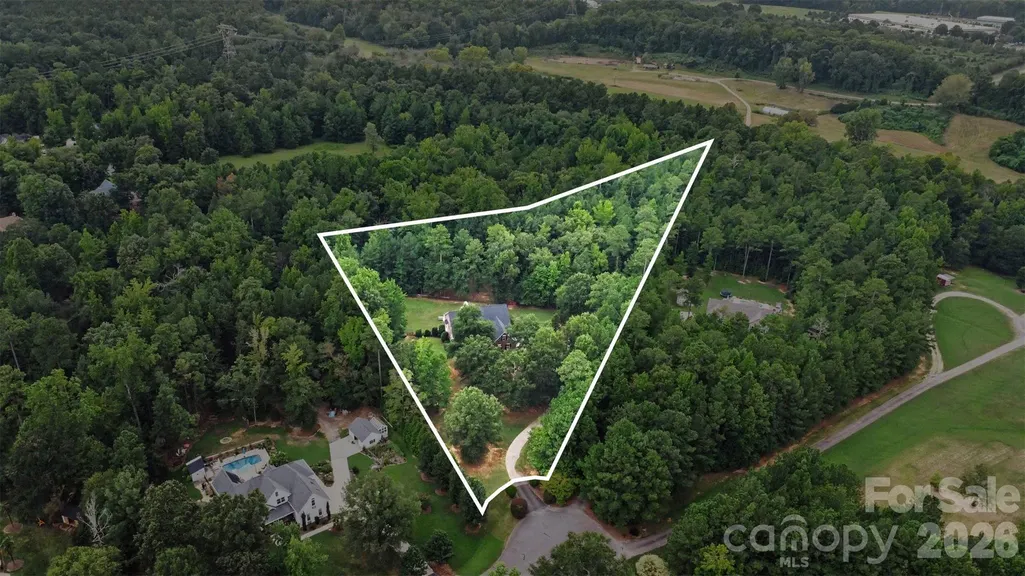
- Lot Size4 Acres
Data Source:
Canopy MLS
Property Description
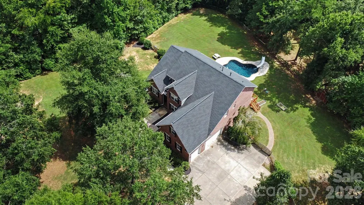
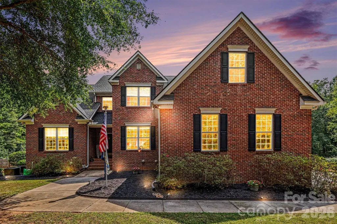
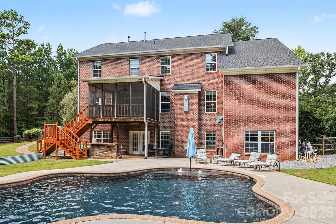
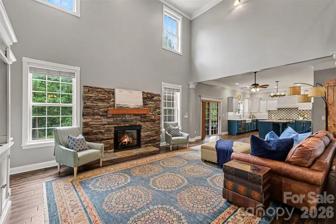
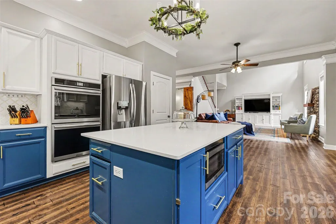
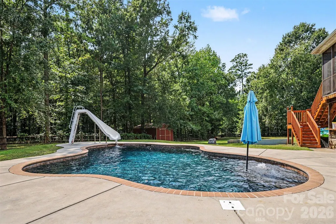
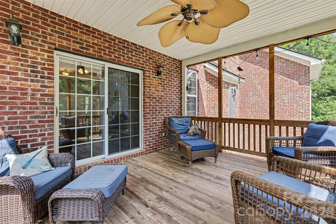
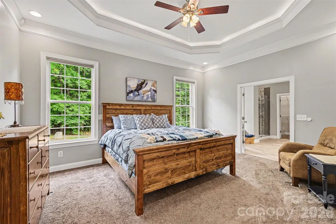
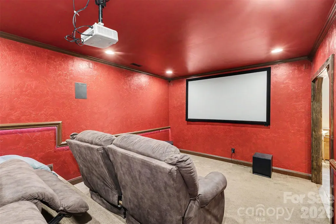
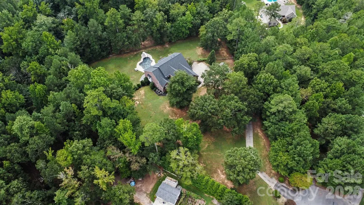
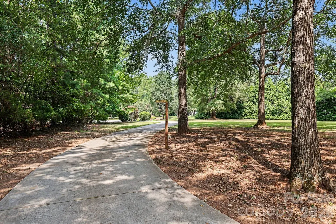
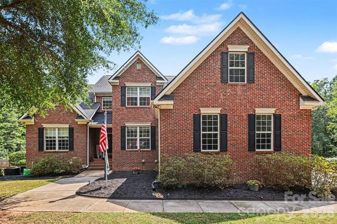
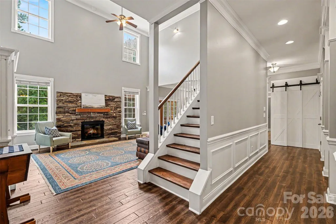
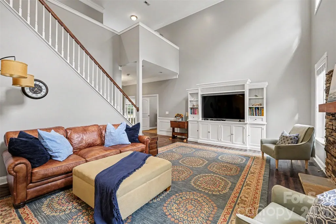
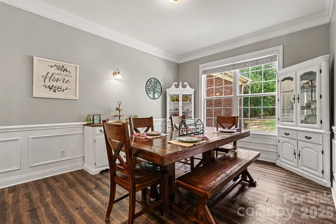
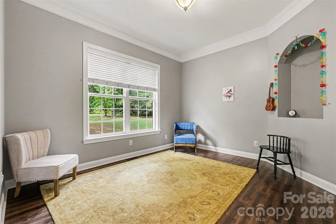
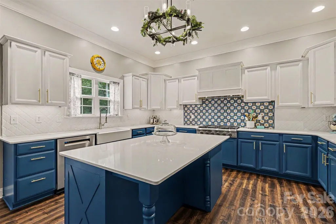
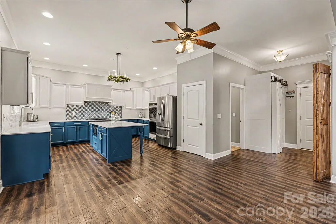
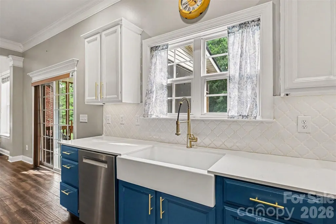
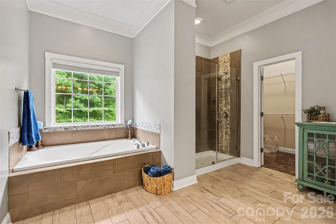
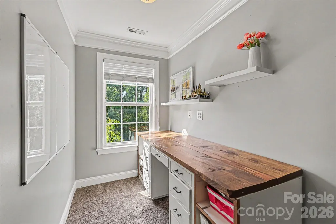
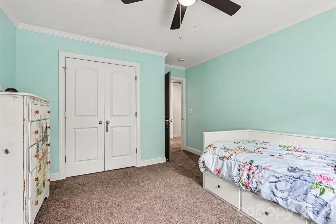
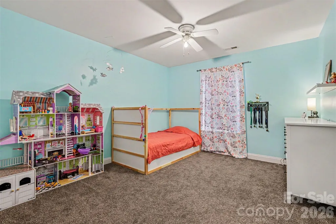
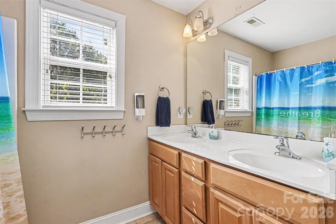
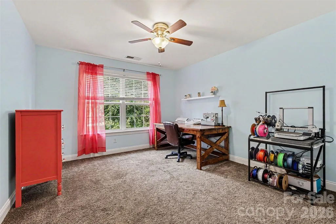
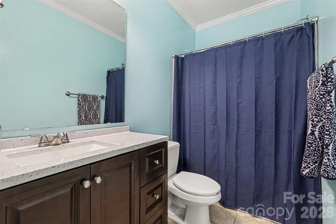
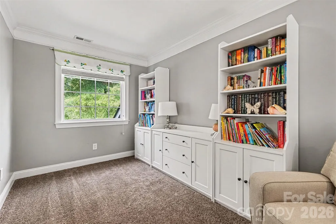
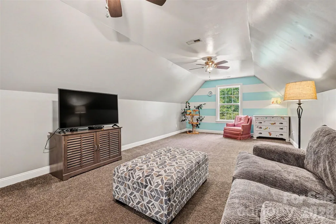
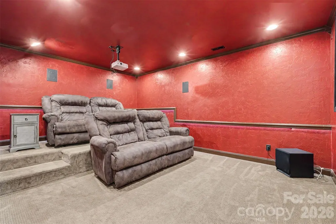
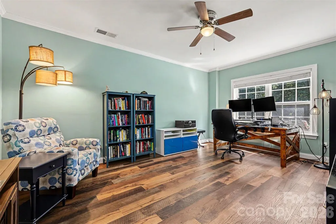
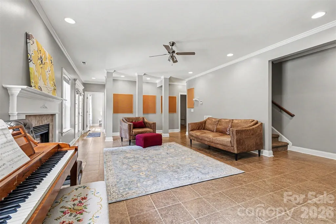
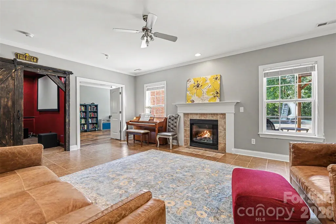
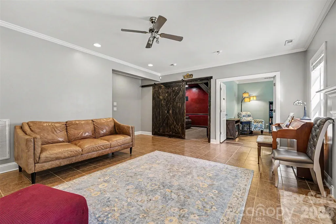
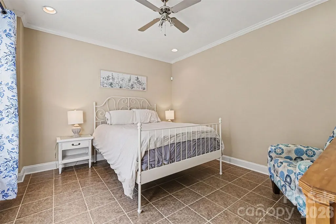
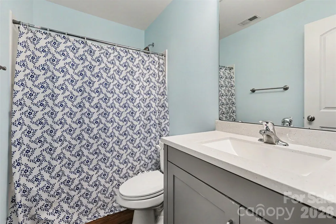
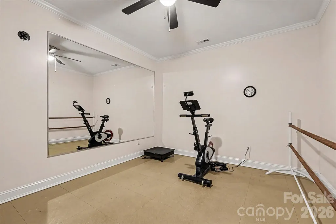
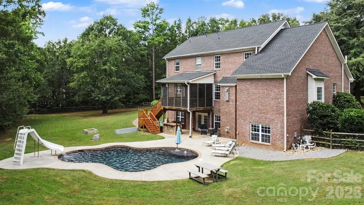
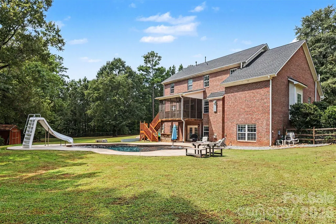
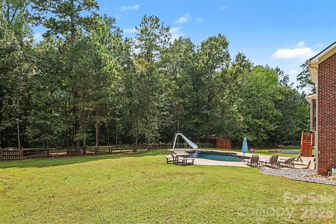
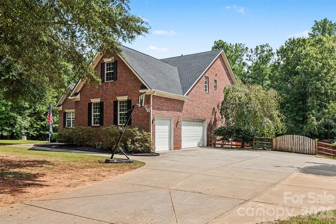
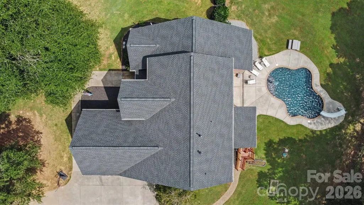
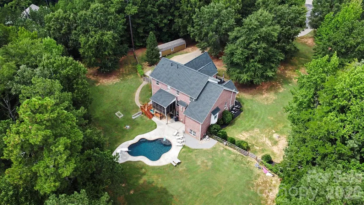
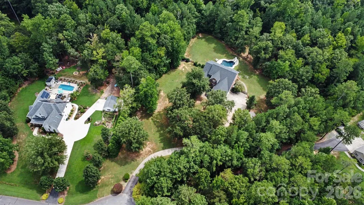
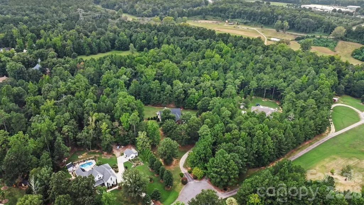
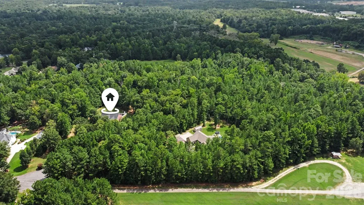
4 PRIVATE ACRES. CUSTOM POOL. EXCEPTIONAL PRIVACY. ALL UNDER $1 MILLION! Imagine coming home to your own private retreat, tucked away at the end of a quiet cul-de-sac in York, SC. A long driveway beneath mature trees leads to this impressive full-brick home surrounded by four private acres. Country living without being out in the country! Inside, over 5,000 SF of heated living space offers a dramatic two-story great room, beautifully updated kitchen with quartz countertops and gas cooktop, main-level primary suite, and flexible spaces for gathering, working, and entertaining. The finished walk-out lower level adds a private home theater, fitness room, additional bedroom, and generous living space. But the real magic happens outside! Enjoy a custom pool with waterslide and sun shelf, covered outdoor kitchen, screened porch, and expansive fenced backyard surrounded by mature trees and wooded acreage. HOA covenants even permit up to two recreational horses. A three-car garage, thoughtful updates, and convenient access to York, Rock Hill, and Lake Wylie complete this remarkable property. You can find a beautiful home. You can find acreage. You can find a pool. Finding all three with this level of privacy is something special. Don't just look at the pictures. Schedule your private showing, experience the property for yourself, and discover what makes 3647 Venetian Way different!
| Elementary School | Middle School | High School |
|---|---|---|
| Unspecified Elementary School | Unspecified Middle School | Unspecified High School |
| Price History | |
|---|---|
| 8/27/2026 | Listed $999,000 |
| 9/29/2026 | 3$974,900 |
General Features
| Living Area | 5145 |
|---|---|
| Sewer | Septic Installed |
| Heating | Central |
| Cooling | Central Air |
| Utilities | Cable Connected,Electricity Connected,Fiber Optics,Natural Gas,Underground Power Lines,Underground Utilities |
| Roof | Architectural Shingle |
| Appliances | Dishwasher,Double Oven,Gas Cooktop,Gas Oven,Gas Water Heater,Microwave,Refrigerator with Ice Maker,Tankless Water Heater,Washer/Dryer,Water Softener |
| Development Status | Completed |
| Zoning | RUD |
| HOA Fee | 425 |
| Garage Spaces | 3 |
| Patio/Porch Features | Covered,Enclosed,Patio,Rear Porch,Screened |
| Architectural Style | Traditional |
| Pool Features | Fenced,In Ground |
| Security Features | Carbon Monoxide Detector(s),Radon Mitigation System,Security System,Smoke Detector(s) |
| Construction Materials | Brick Full |
| Pets Allowed | Yes |
| Year Built | 2007 |
| Levels | Two |
| Property Subtype | Single Family Residence |
| Parcel Number | 443-00-00-180 |
| Assoc Fee Paid Per | Annually |
| County | York |
| New Construction | No |
| Property Type | Residential |
| HOA | Yes |
| Subdivision Name | The Lakes At Derby Downs |
| Garage Y/N | Yes |
| Other Structures | Shed(s) |
| Full Baths | 4 |
| High School | Unspecified |
| City | York |
| Senior Community Y/N | No |
| Lot Size Units | Acres |
| Carport Y/N | No |
| Elementary School | Unspecified |
| Middle/Junior High School | Unspecified |
| Additional Parcels Y/N | No |
| Virtual Tour | https://www.zillow.com/view-imx/aad095ec-51c2-4bcb-9a2a-76fd197fbf2a?initialViewType=pano&utm_source=dashboard |
| Standard Status | Active |
| CAR_HOASubjectTo | Required |
| Construction Type | Site Built |
| Tax Assessed Value | 780900 |
| Virtual Tour | https://www.zillow.com/view-imx/aad095ec-51c2-4bcb-9a2a-76fd197fbf2a?initialViewType=pano&utm_source=dashboard |
| Listing Terms | Cash,Conventional,FHA,VA Loan |
Interior Features
| Basement | Daylight,Exterior Entry,Finished,Interior Entry,Storage Space,Walk-Out Access |
|---|---|
| Fireplace Features | Family Room,Great Room |
| Basement (Y/N) | Yes |
| Fireplace Y/N | Yes |
| Above Grade Finished Area | 3608 |
| Half Baths | 1 |
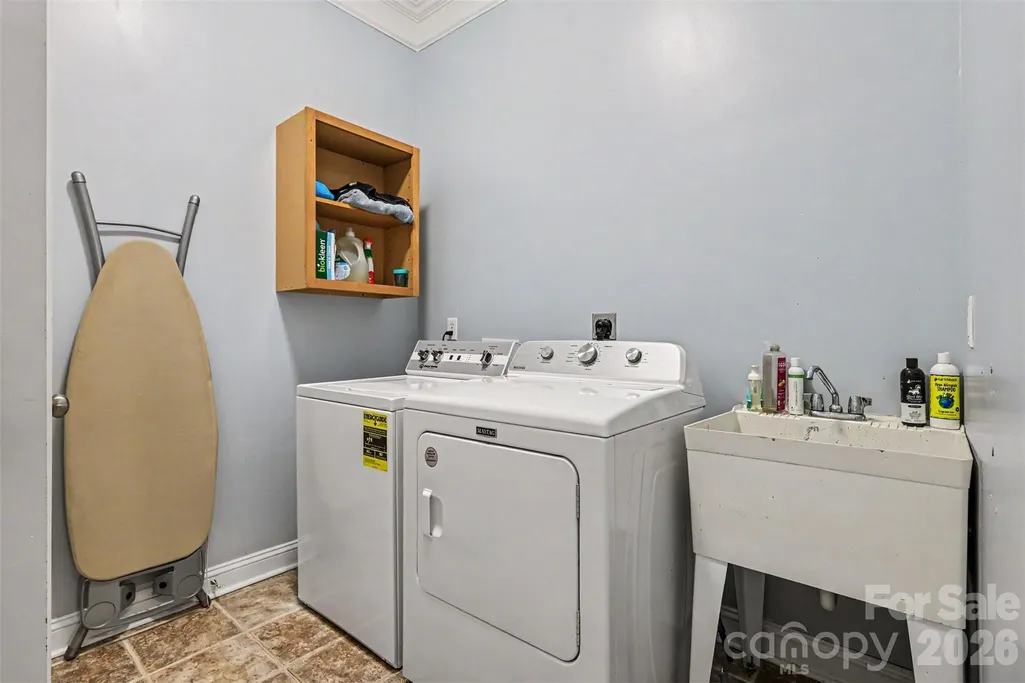
| Laundry Features | Laundry Room,Main Level |
| Total Bedrooms | 5 |
| Below Grade Finished Area | 1537 |
| Entry Level | 1 |
| Total Baths | 5 |
| SqFt Main | 2049 |
| SqFt Garage | 875 |
| SqFt Upper | 1559 |
| Bedroom | 1 |
Exterior Features
| Exterior Amenities | In-Ground Irrigation,Outdoor Kitchen |
|---|---|
| Fencing | Back Yard |
| Parking Features | Attached Garage |
| Lot Features | Cul-De-Sac,Private,Wooded |
| Water Source | Well |
| Lot Size Area | 4 |
| Foundation Details | Basement |
| Road Surface Type | Concrete,Paved |
| Other Equipment | Generator Hookup,Surround Sound |
| Road Responsibility | Publicly Maintained Road |
| Main Level Garage YN | Yes |
Amenities
- Foreclosure
- Views
- Short Sale
- New Construction
- Adult 55+
- Lease To Own
- No HOA Fees
- Furnished
- Primary On Main
- Air Conditioning
- Seller Finance
- Green
- Fixer Upper
- Horse
- Golf
- Fireplace
- Deck
- Garage
- Basement
- Pool
Property vs Single Family Average in 29745
Price
Year Built
Visits

 Canopy MLS® Copyright ©2026 All rights reserved.
