
Address
12009 Silvercrest Drive, Charlotte, NC
Price
$ 334,900
Property Attributes
- ID#4396189
- TypeSingle Family
- Listing Status Active
- CountyMECKLENBURG
- CityCharlotte
- AreaMecklenburg County
- NeighborhoodWoodland Farm
- Zip28215
- StyleTraditional
- Year Built1999
- Price$ 334,900
- Bedrooms4
- Full Bathrooms2
- Half Bathrooms1
- Sqr Footage1637
- Lot Size0.22 Acres
Data Source:
Canopy MLS
Property Description
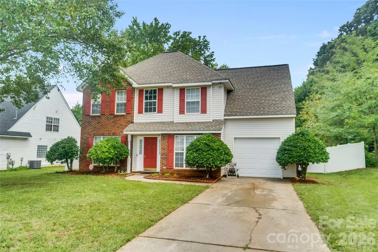
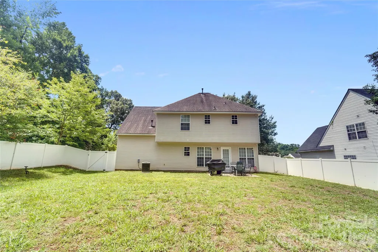
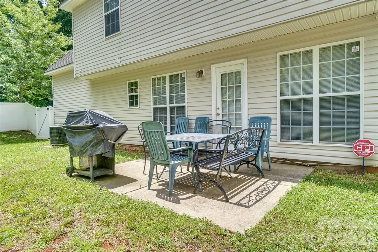
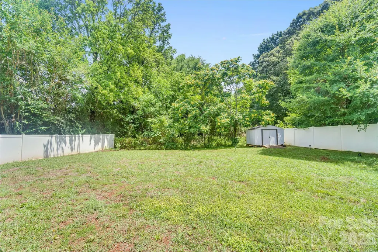
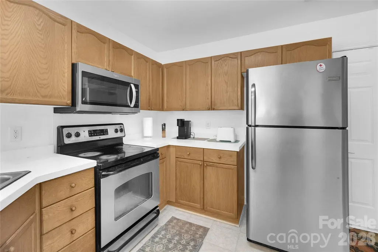
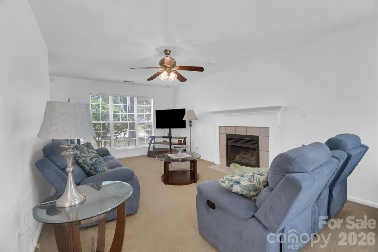
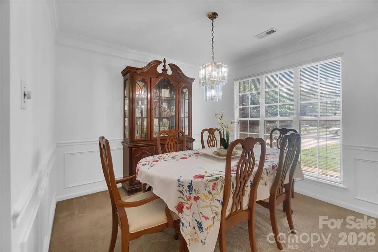
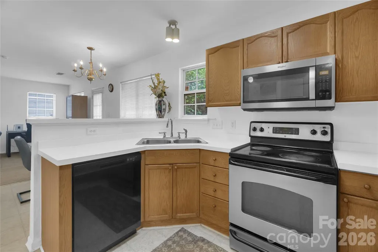
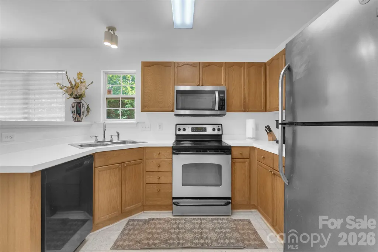
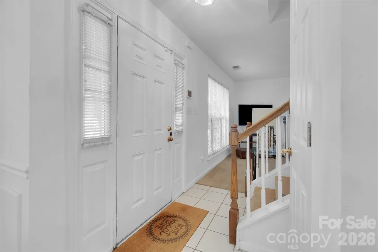
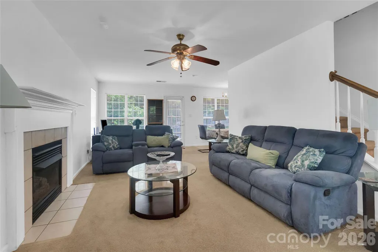
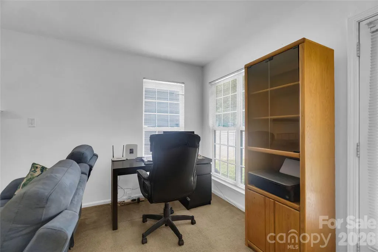
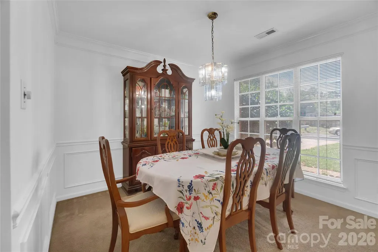
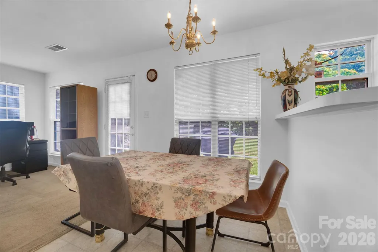
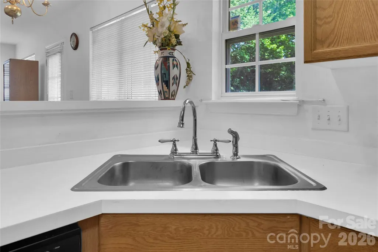
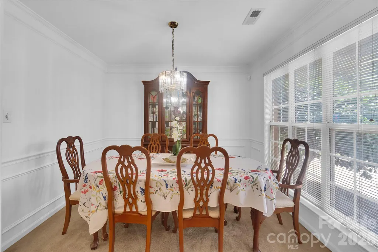
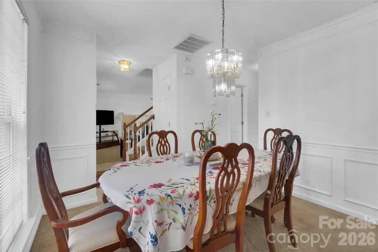
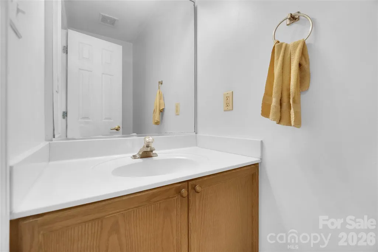
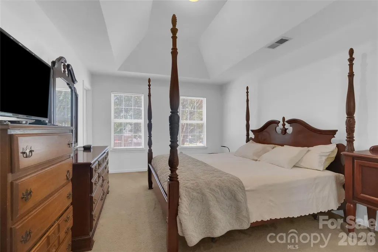
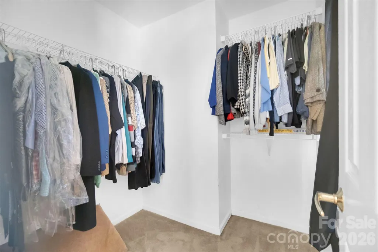
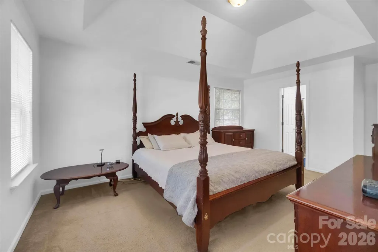
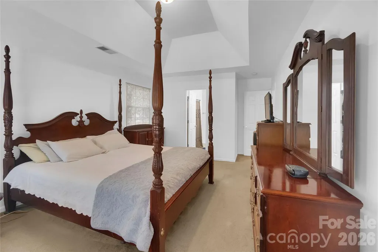
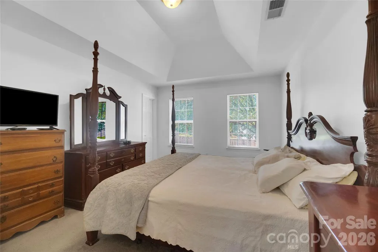
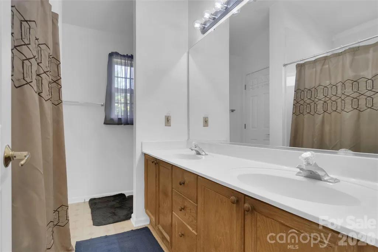
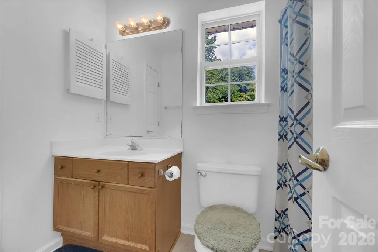
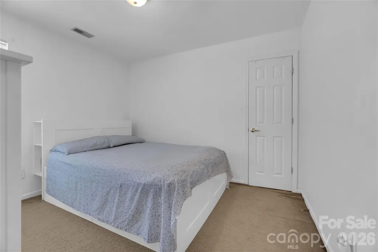
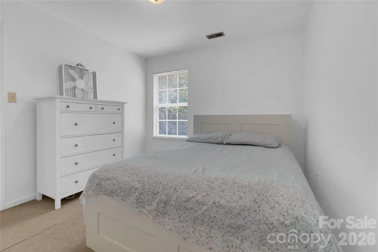
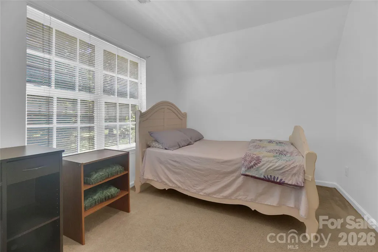
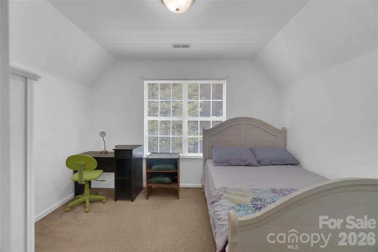
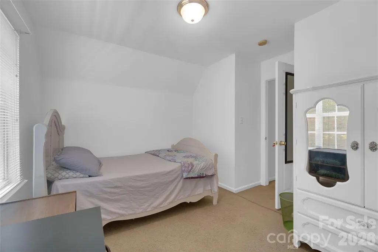
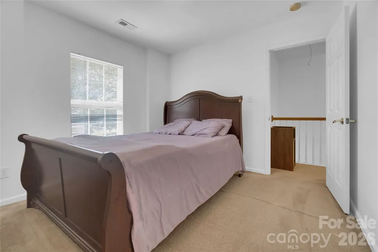
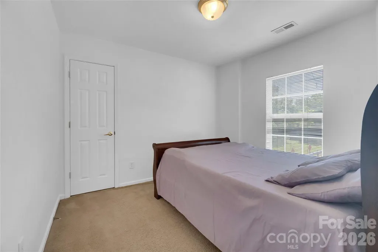
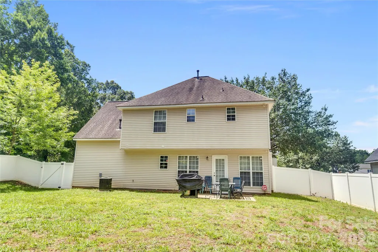
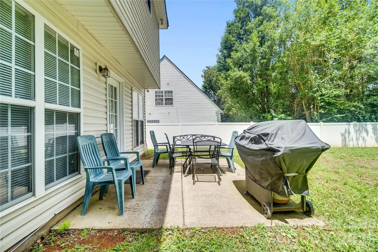
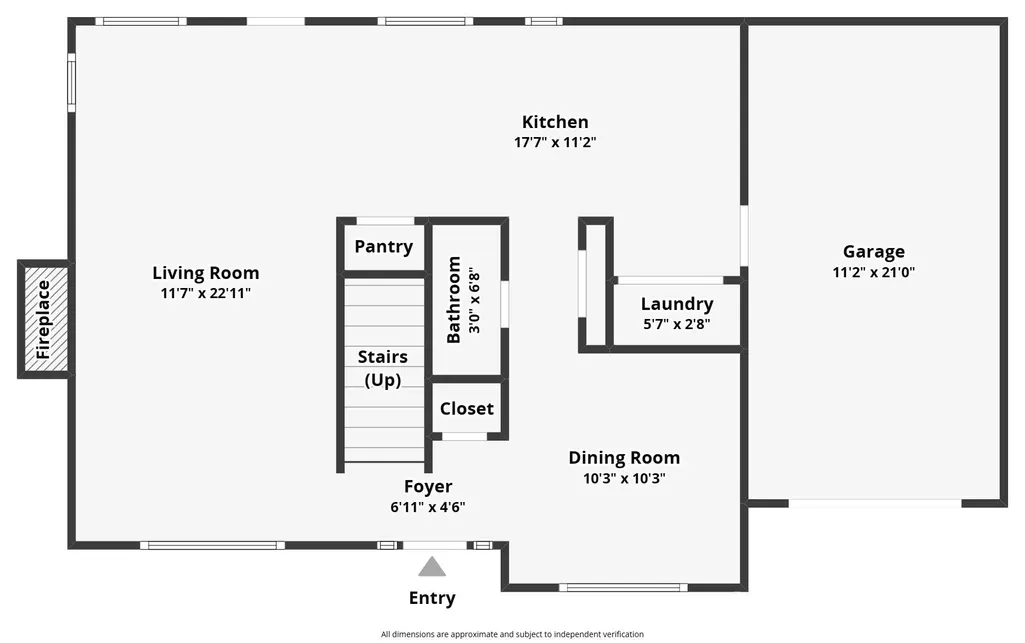
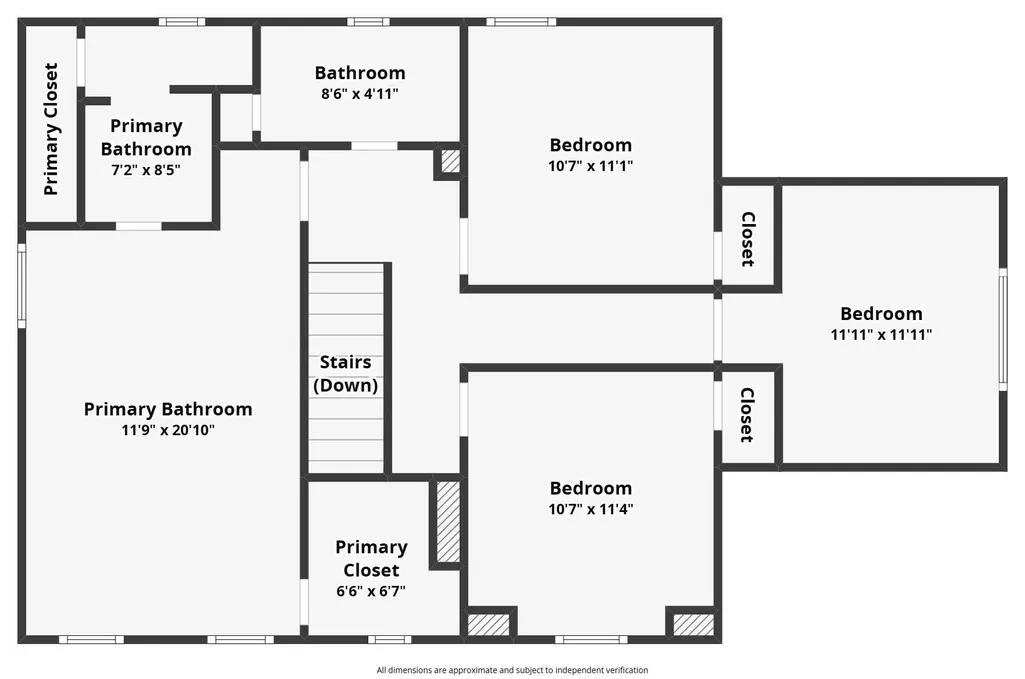
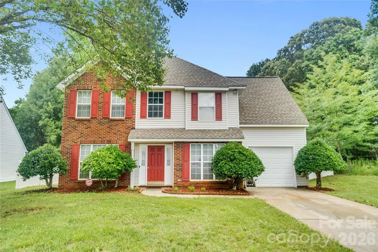
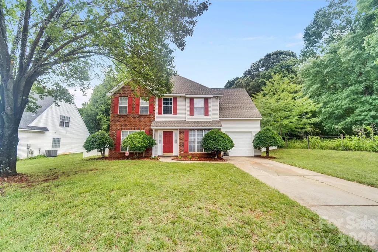
Four bedrooms, a cul-de-sac setting, and a fully fenced backyard—12009 Silvercrest Drive offers flexible living space inside and room to enjoy outside. The main level features a separate dining room and a family room with a gas fireplace. Stainless steel appliances, a breakfast bar, and an eat-in area overlooking the backyard give the kitchen space for cooking and casual meals. Upstairs, the primary suite includes a tray ceiling, walk-in closet, and private bath. Three additional bedrooms provide options for guests, hobbies, or a home office, while a dedicated office nook adds a separate spot for work or study. White vinyl privacy fencing encloses the backyard, with space for outdoor dining, gardening, or play. A storage shed keeps tools and equipment organized, and the attached one-car garage adds convenience. Brick exterior accents and a location close to shopping, dining, and everyday essentials complete this four-bedroom home.
| Elementary School | Middle School | High School |
|---|---|---|
| Clear Creek Elementary School | Northeast Middle School | Rocky River High School |
| Price History | |
|---|---|
| 6/22/2026 | Listed $355,000 |
| 8/5/2026 | 2$349,500 |
| 8/24/2026 | 3$339,900 |
| 9/25/2026 | 2$334,900 |
General Features
| Living Area | 1637 |
|---|---|
| Sewer | Public Sewer |
| Heating | Central,Forced Air |
| Cooling | Ceiling Fan(s),Central Air |
| Utilities | Cable Connected,Electricity Connected,Natural Gas |
| Roof | Architectural Shingle |
| Appliances | Dishwasher,Disposal,Electric Range,Microwave |
| Garage Spaces | 1 |
| Patio/Porch Features | Patio |
| Architectural Style | Traditional |
| Construction Materials | Brick Partial,Vinyl |
| Year Built | 1999 |
| Levels | Two |
| Property Subtype | Single Family Residence |
| Parcel Number | 111-235-44 |
| County | Mecklenburg |
| New Construction | No |
| Property Type | Residential |
| HOA | No |
| Subdivision Name | Woodland Farm |
| Garage Y/N | Yes |
| Other Structures | Shed(s) |
| Full Baths | 2 |
| High School | Rocky River |
| City | Charlotte |
| Senior Community Y/N | No |
| Lot Size Units | Acres |
| Carport Y/N | No |
| Elementary School | Clear Creek |
| Middle/Junior High School | Northeast |
| Additional Parcels Y/N | No |
| Virtual Tour | https://vimeo.com/1203551197?share=copy&fl=sv&fe=ci |
| Builder Name | Don Galloway Homes |
| Standard Status | Active |
| CAR_HOASubjectTo | None |
| Construction Type | Site Built |
| Tax Assessed Value | 325400 |
| Virtual Tour | https://vimeo.com/1203551197?share=copy&fl=sv&fe=ci |
| Listing Terms | Cash,Conventional,FHA,VA Loan |
Interior Features
| Interior Amenities | Breakfast Bar,Entrance Foyer,Pantry,Walk-In Closet(s) |
|---|---|
| Flooring | Carpet,Vinyl |
| Fireplace Features | Family Room,Gas |
| Basement (Y/N) | No |
| Fireplace Y/N | Yes |
| Above Grade Finished Area | 1637 |
| Half Baths | 1 |
| Laundry Features | Laundry Closet,Main Level |
| Total Bedrooms | 4 |
| Total Baths | 3 |
| SqFt Main | 742 |
| SqFt Garage | 276 |
| SqFt Upper | 895 |
Exterior Features
| Fencing | Back Yard,Fenced,Privacy |
|---|---|
| Parking Features | Driveway,Attached Garage |
| Lot Features | Cul-De-Sac,Private |
| Water Source | City |
| Lot Size Area | 0.22 |
| Foundation Details | Slab |
| Road Surface Type | Concrete,Paved |
| Door Features | French Doors |
| Road Responsibility | Publicly Maintained Road |
| Main Level Garage YN | Yes |
Amenities
- Foreclosure
- Views
- Short Sale
- New Construction
- Adult 55+
- Lease To Own
- No HOA Fees
- Furnished
- Primary On Main
- Air Conditioning
- Seller Finance
- Green
- Fixer Upper
- Horse
- Golf
- Fireplace
- Deck
- Garage
- Basement
- Pool
Property vs Single Family Average in 28215
Price
Year Built
Visits